
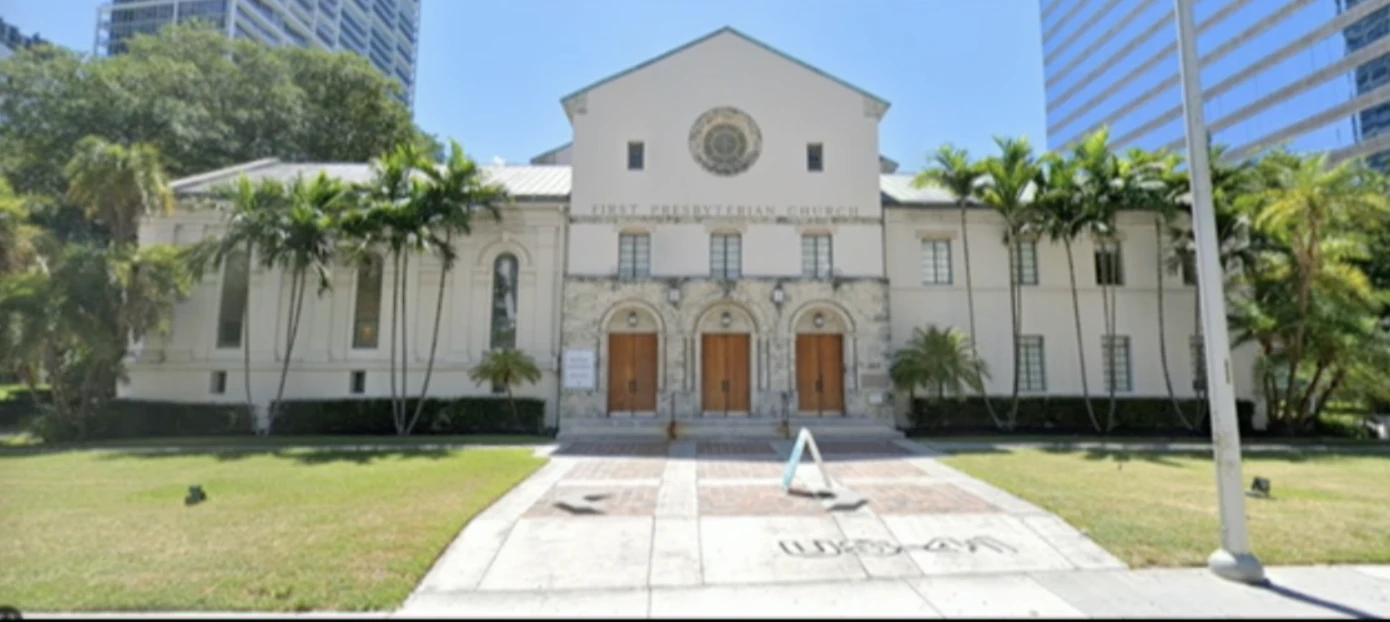
What happened at the hearing
Miami’s Historic and Environmental Preservation Board voted 6–1 on November 3 to pass the amended motion on the historic designation of First Presbyterian Church at 609 Brickell Avenue. Emilio Bustillo voted no.
For Brickell, the question reaches beyond one building: how will redevelopment beside a historic church affect the place our neighbors share? The hearing focused on the school annex, the waterfront land, the church’s financial future and the safeguards for what may be built next.
The church’s representatives argued that redevelopment would help preserve the sanctuary and sustain its congregation. Icon Brickell Condominium Association No. 2 and public commenters urged the Board to retain broader protection and require a complete record. Their concerns included the annex’s history, views from the bay, tree removals and whether commitments to preservation would be enforceable.
What residents should know
- The vote: the motion passed as amended, 6–1.
- The trees: landscape architect Bill Eager described nine requested removals, one canopy tree and eight palms, near the annex. Counsel said the application was still in process. This was not confirmation of an approved removal permit.
- Future oversight: Board members discussed requiring further review if the development’s exterior changes from the design presented.
Below, we bring together the residents’ comments, the competing arguments and the exhibits shown at the hearing. Open the detailed sections to explore the testimony and images.
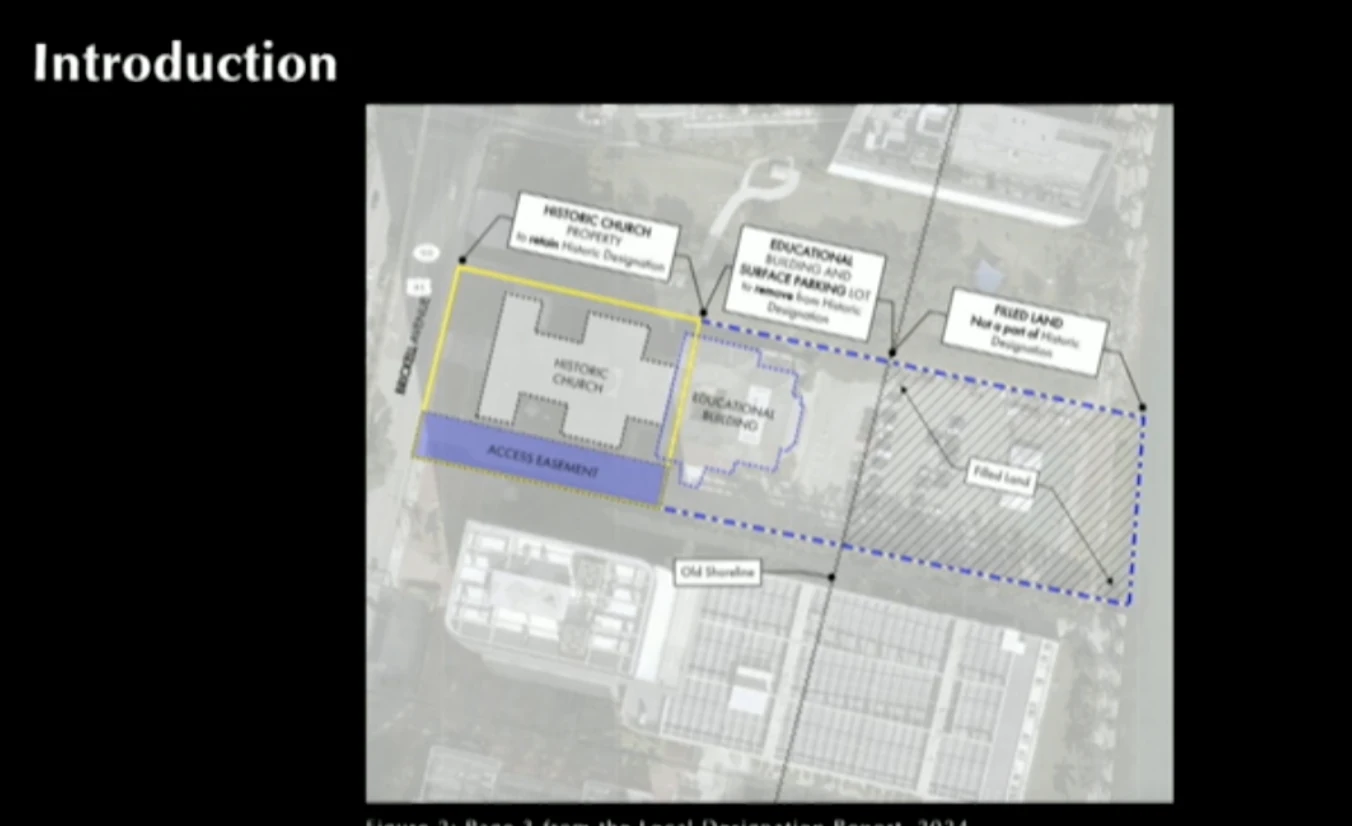 Enlarge →
Source credit: Local Designation Report, 2024
Who took part
- Applicant: First Presbyterian Church (First Miami Presbyterian), with its development partners, represented by counsel for the church.
- Intervenor (opposing party): Icon Brickell Condominium Association No. 2, represented by attorney Ryan Abrams, participated in opposition to the requested designation change.
- City staff: the Planning Department's historic preservation presenter, who recommended approval of the amendment.
Background and hearing procedureThe site’s history and how the hearing was conducted.
Background and timeline
The dates below come from different speakers and slides, and some conflict. Each row names its source. Where sources differ, the difference is shown here and again in the side-by-side section.
| Date | Event | Source |
|---|---|---|
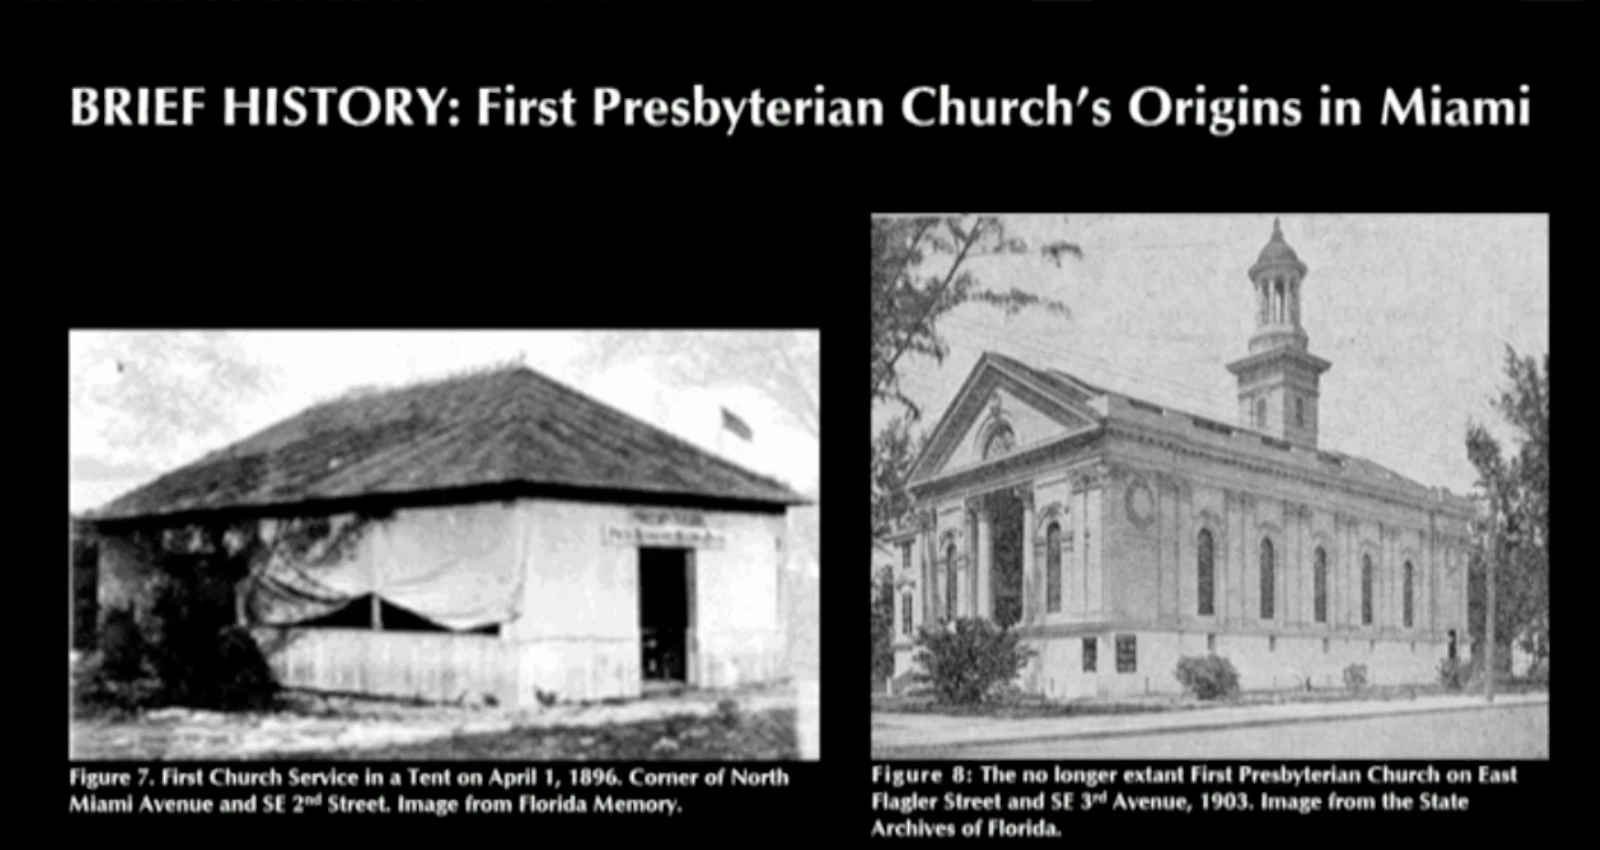
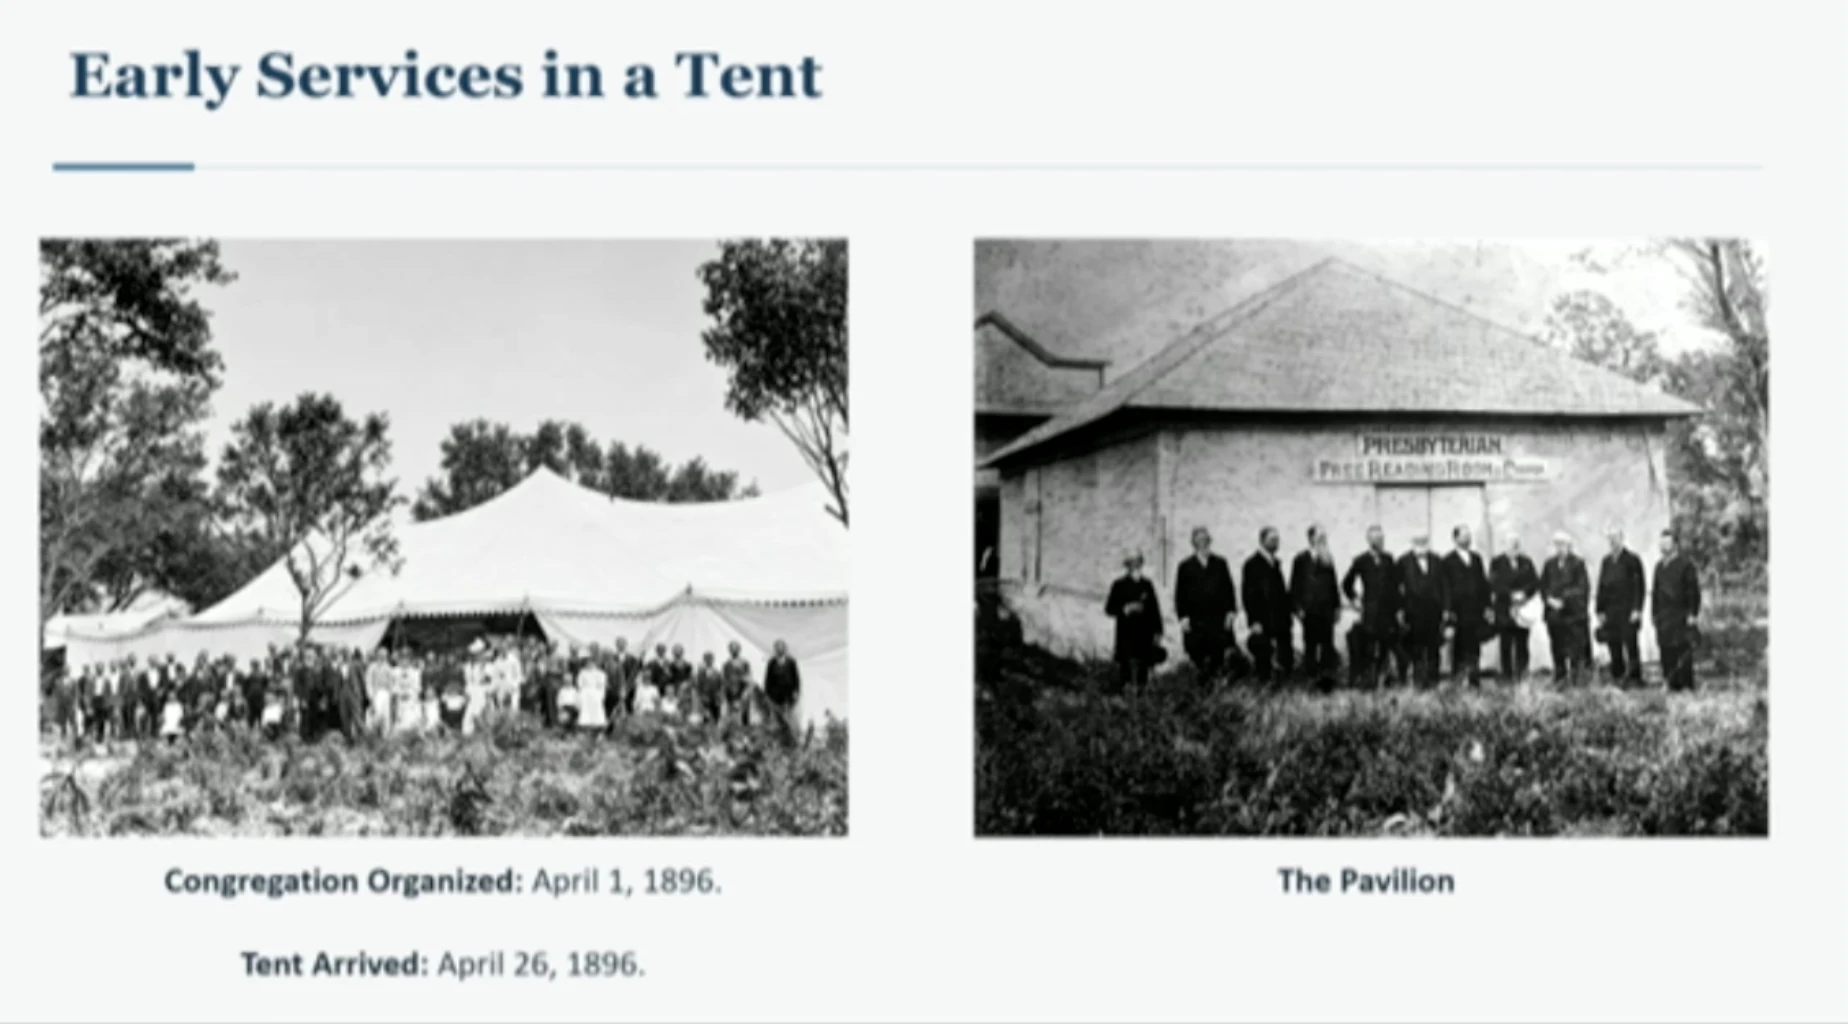
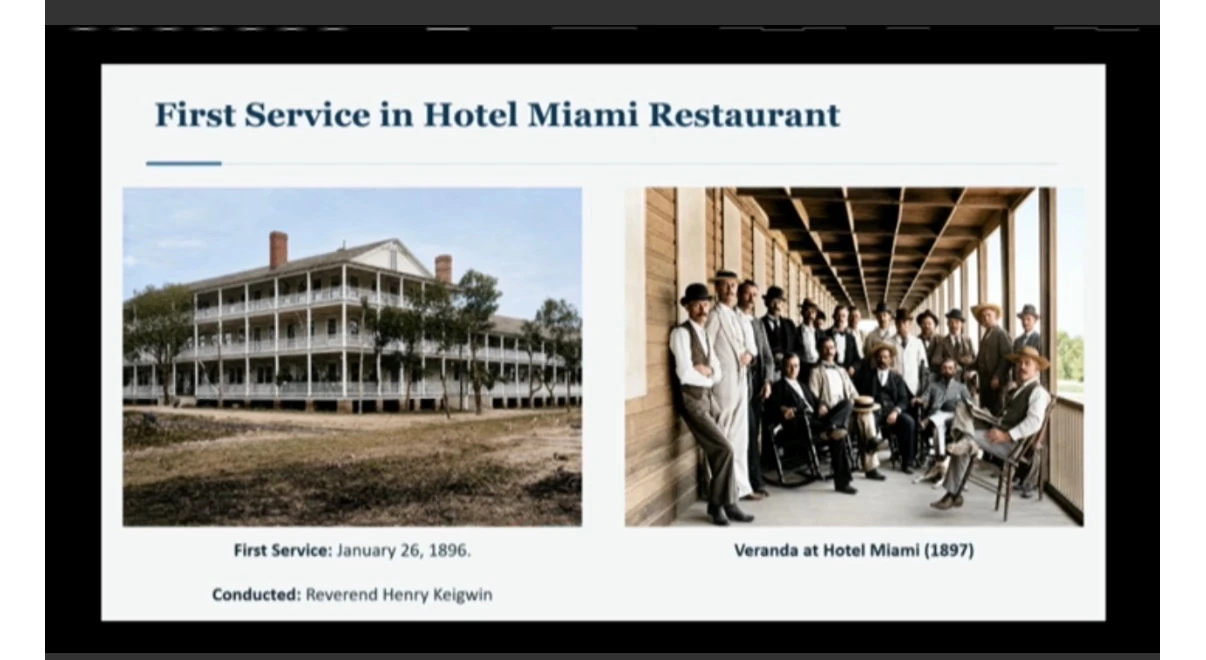
| Apr. 1, 1896 | The congregation forms in a tent at North Miami Avenue and SE 2nd Street. The intervener's historian dates an informal first service to Jan. 26, 1896 in the Hotel Miami restaurant. | Applicant's architect (slide, Figure 7); pastor gave April 1896 |
| 1903 | Photo date of the earlier church on East Flagler Street at SE 3rd Avenue, since demolished and replaced by a commercial building. | Applicant's architect (slide, Figure 8) |
| Nov. 12, 1946 | Board of Trustees letter urges members to move to the Brickell Avenue lot. | Intervener's exhibit |
| Feb. 2, 1947 | The church has owned the property since this date. | Applicant's counsel, who called it undisputed |
| 1946 to 1948 | Intervener's counsel said the church bought the property sometime in this range and was not sure of the year. The intervener's historian later said the church bought the lot in 1947. | Intervener's counsel |
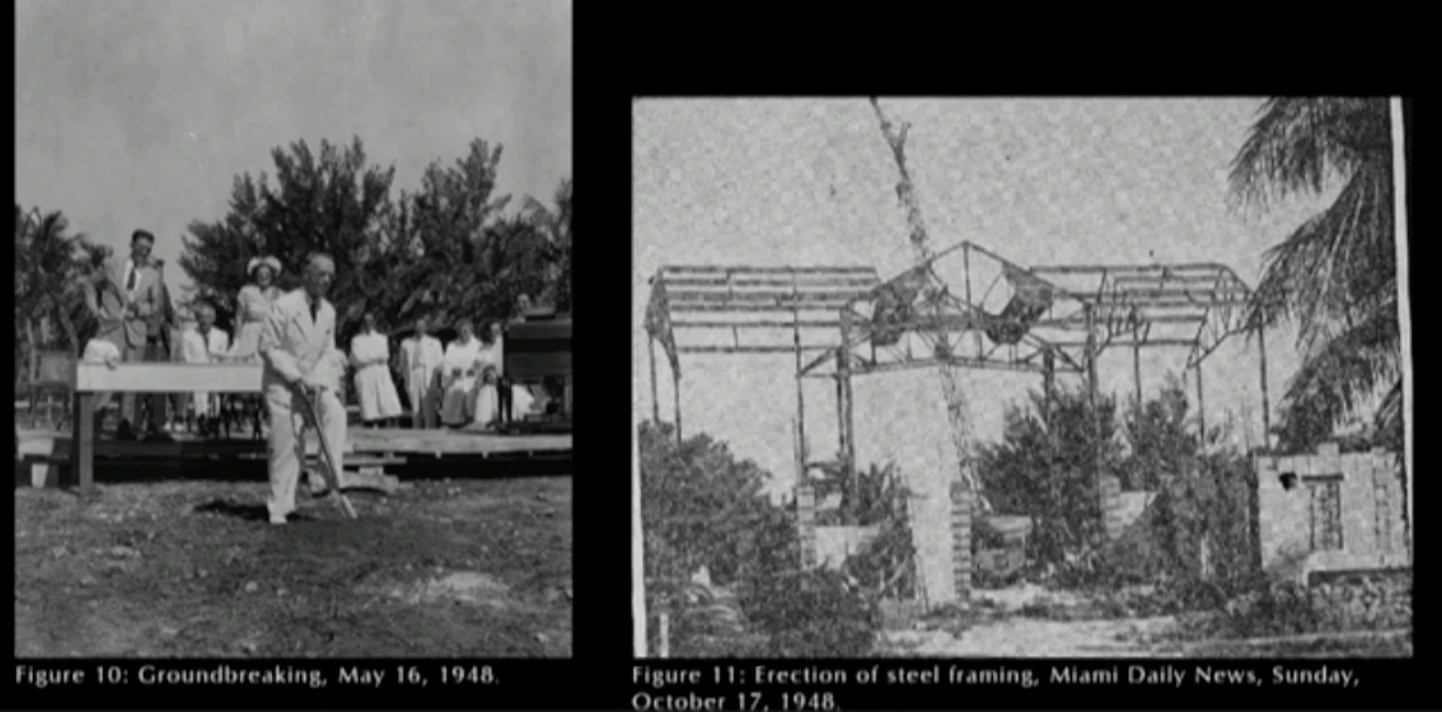
| May 16, 1948 | Site dedicated and ground broken. Architect: Lester W. Geisler. | Applicant's architect (slides) |
| 1949 | Church completed, in a post-war Mediterranean Revival style per the architect's slide. The applicant calls 1949 the period of significance. | Applicant's architect and counsel |
| Feb. 1949 | Cornerstone laid. | Church history shown by the intervener |
| 1953 | One-story L-shaped building added northeast of the sanctuary for Sunday school classes. | Applicant's architect |
| July 1954 | First unit of the educational building finished. | Church history shown by the intervener |
| 1962 to 1963 | Second story added; two-story U-shaped addition and arcades built on the east side. Architect: Geisler. | Applicant's architect (slides) |
| Summer 1964 | Entire building completed with the lantern and the rest of the educational building. | Church history shown by the intervener |
| 1988 | Property nominated to the state and federal lists. | Intervener's counsel |
| 2003 | Board designates the property. | Staff, applicant and intervener agree |
| July 6, 2021 | Special Certificate of Appropriateness for a seawall and baywalk, filed by the City's Office of Capital Improvements on the church's behalf. | Intervener's slide |
| July 2024 | Preliminary hearing. Intervener's counsel said notice was posted for the wrong date and the association was not present. | Intervener's counsel |
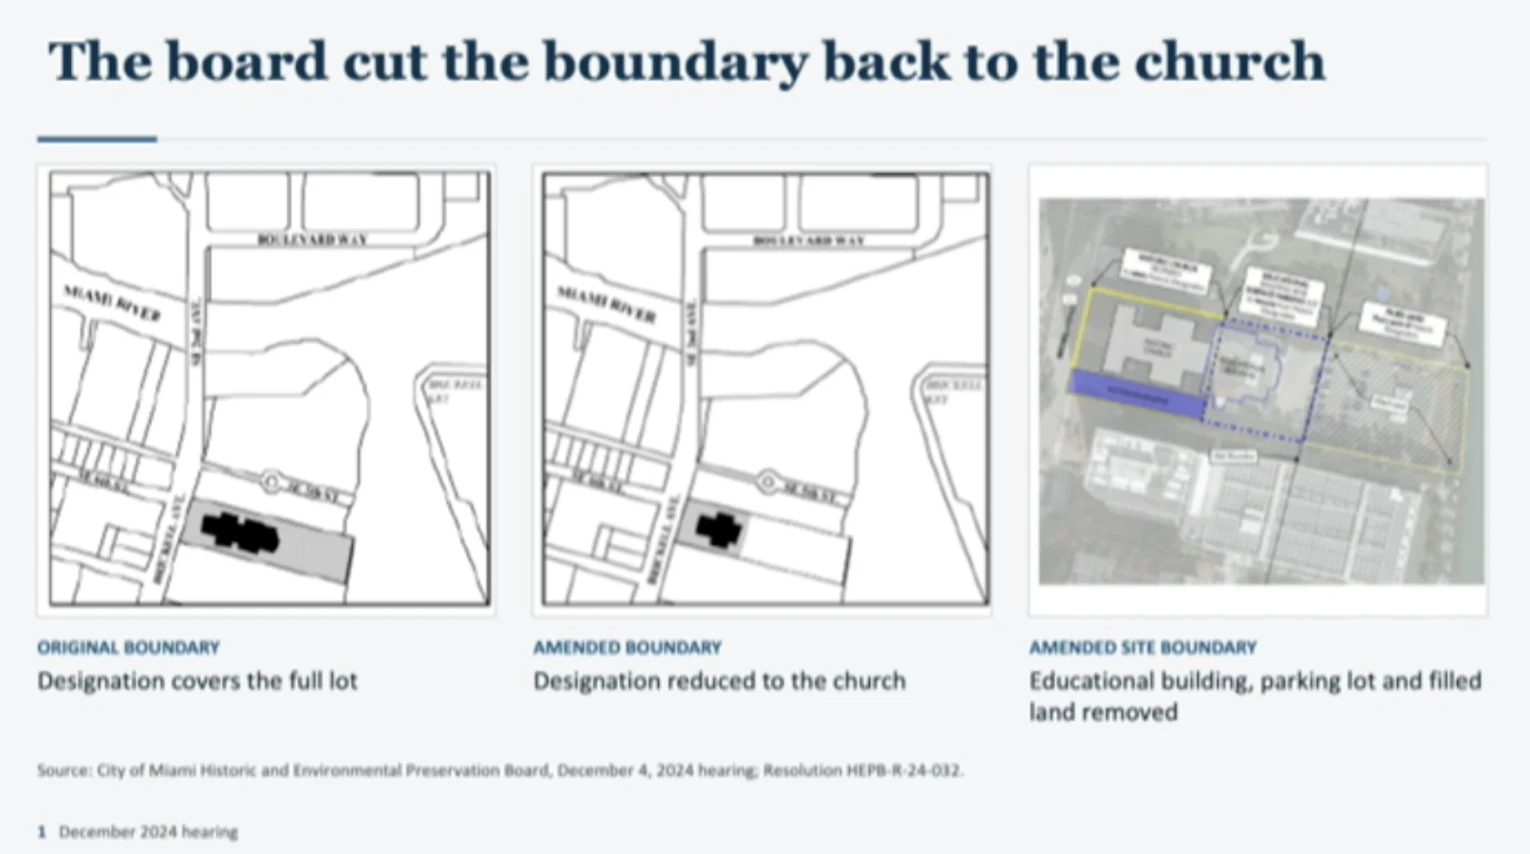
| Dec. 4, 2024 | Board hearing. Board narrowed the boundary (Resolution HEPB-R-24-032). Intervener status was denied. | Intervener's slides |
| After Dec. 2024 | The denial of intervener status was appealed and reversed, and the matter was sent back for rehearing. Dates not given. | Intervener's counsel |
| Nov. 3, 2026 | Rehearing before the HEP Board. | Hearing |
| Nov. 3, 2026, 7:30 p.m. | Public comment was underway. | Author’s live update |
The intervener's historian also gave these dates: cornerstone ceremony Feb. 13, 1949; last service in the downtown church Sept. 11, 1949 and its demolition Oct. 18, 1949; first service in the Flagler Chapel Sept. 18, 1949. The annex dates differ by source. Staff gave roughly 1954 to 1968 and said "I believe." The applicant's architect gave 1953 to 1963, and the church's own history, shown by the intervener, gives 1954 to 1964.
How the hearing was run
After staff presented, the Board spent about 25 minutes deciding how to run the rest of the item. The hearing was quasi-judicial, meaning the Board acted like a court in weighing evidence and hearing parties, and the discussion kept returning to due process. One participant noted that an earlier version of this matter was tied up in court for two years over that issue.
Time for each side
The applicant was expected to receive 35 minutes. Counsel for the intervener objected to any arrangement without parity of time. Counsel outlined the expected order: each side's case in chief, questions to each side's experts, rebuttal, then closings. Estimates for the full proceeding ran as high as three hours.
One Board member suggested letting both sides take the time they need. Another suggested taking public comment first and then deciding how much time each side would get. A third objected, citing the earlier court history and the need to proceed cautiously.
Questioning staff
The intervener's counsel asked to call the staff presenter during the intervener's own case instead of cross-examining him right after his presentation. The chair first said counsel could ask questions but not cross-examine. Others in the room then said cross-examination is allowed in this format, with the amount of time up to the Board.
Public comment
A Board member asked that public comment be limited, estimating that two minutes per person for everyone in the room could take two and a half hours. He asked the public to consolidate comments and avoid repetition. Another member noted that the Board had previously asked for a show of hands for and against. Intervener's counsel said he could not control who spoke, since many attendees were unit owners and not association board members. The applicant offered to keep its presentation short, saying the application, conditions and presentation matched the earlier hearing and that it accepted the conditions.
Later, the applicant's side asked all of its supporters in the room to stand so the Board could see them, saying not all would speak because the list of speakers was being narrowed.
Decorum
Before testimony began, a Board member asked the room to refrain from applause, shouting and cursing, saying each side was entitled to be heard and outbursts would only delay the proceedings.
Staff findings and expert testimonyRead both sides’ arguments, with photographs, maps and drawings.
What City staff recommended
The Planning Department recommended approval of both parts of the request: classifying the school annex and parking lot as non-contributing, and amending the boundary to cover only the historic church property. The presentation was given by the City's historic preservation staff.
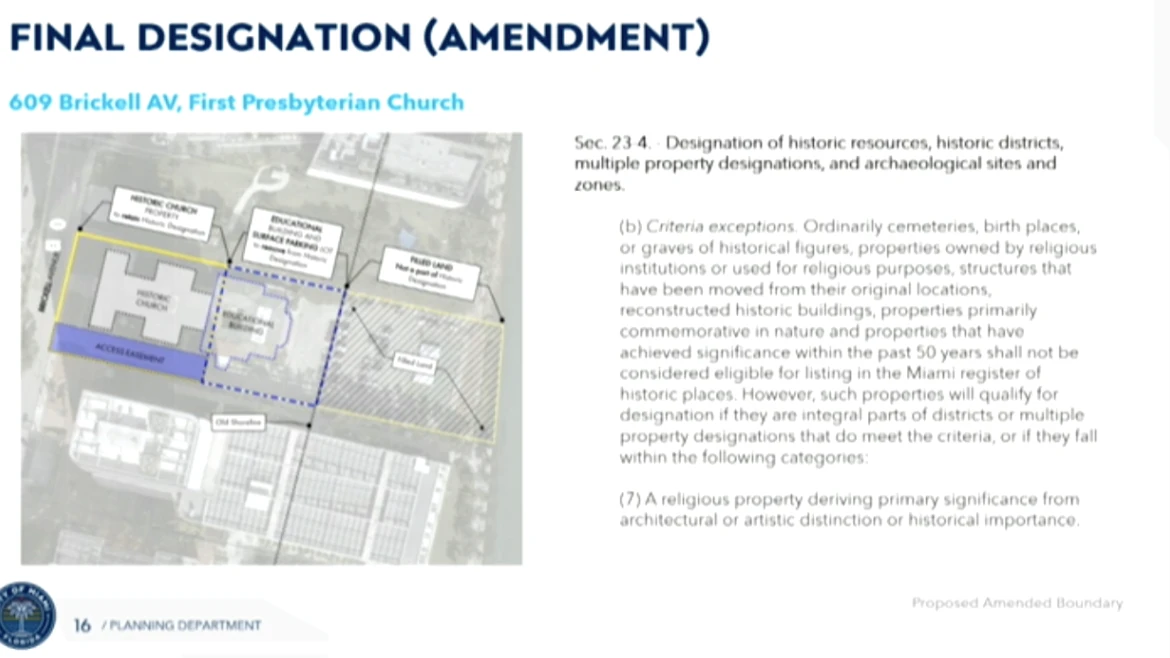 Enlarge →
Source credit: None shown on slide
The request
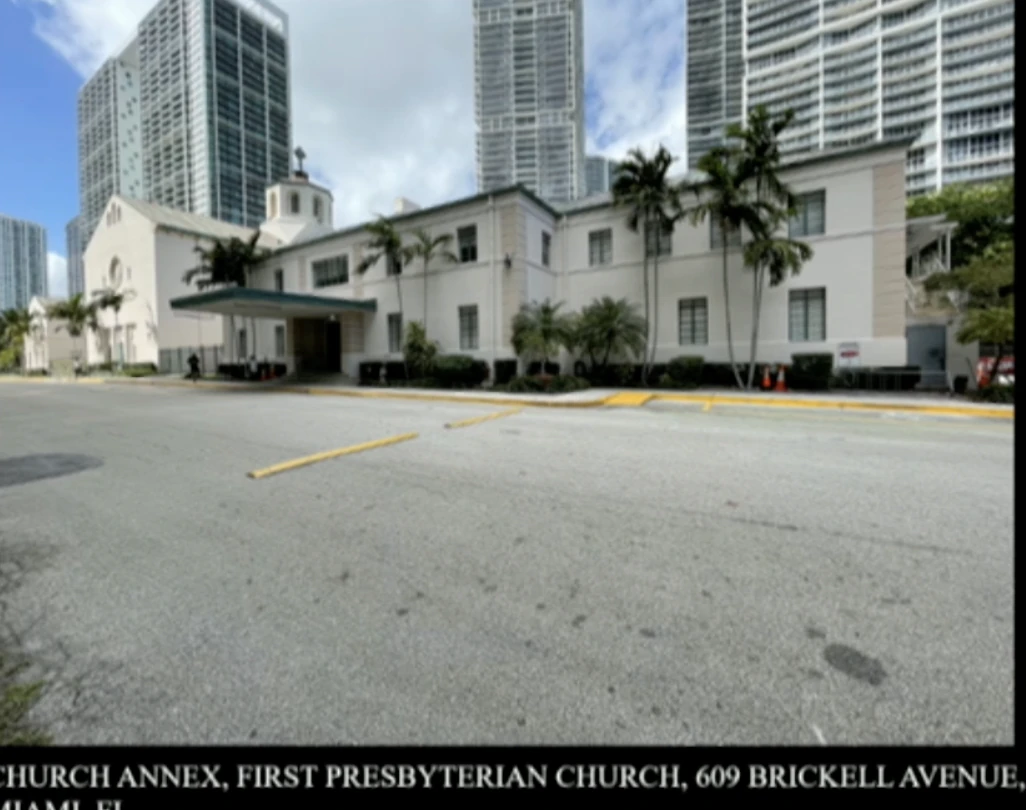
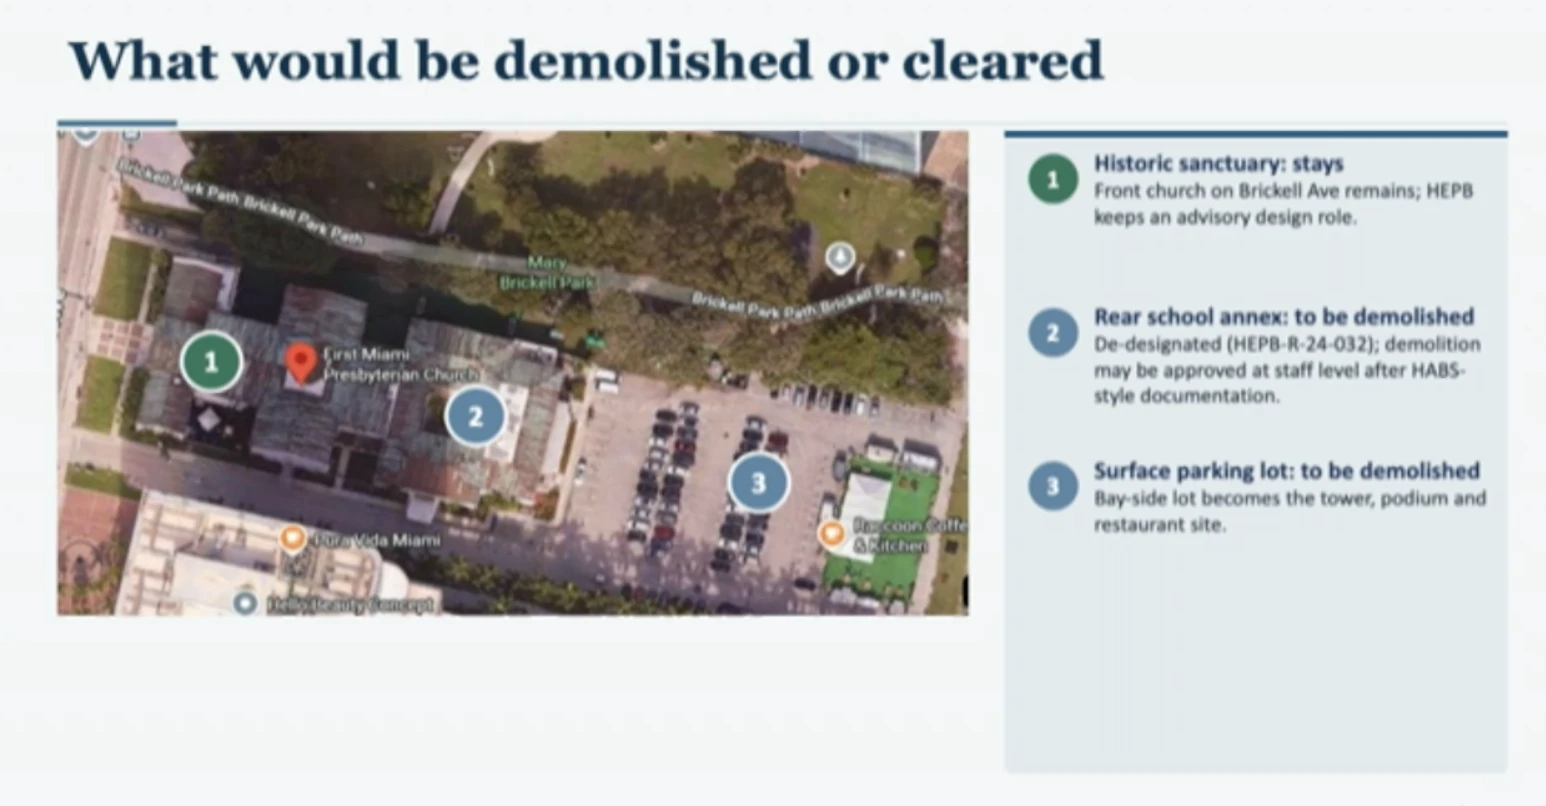
Staff said the request was to review the 2003 designation, decide whether the church, the school annex and the parking lot are all contributing resources, and amend the boundary to include only those structures found to contribute. The site has three parts: the church at the west end, the school annex to its east, and a parking lot that runs down to Baywalk. Staff said the annex was built in three phases between roughly 1954 and 1968, adding "I believe."
The legal test
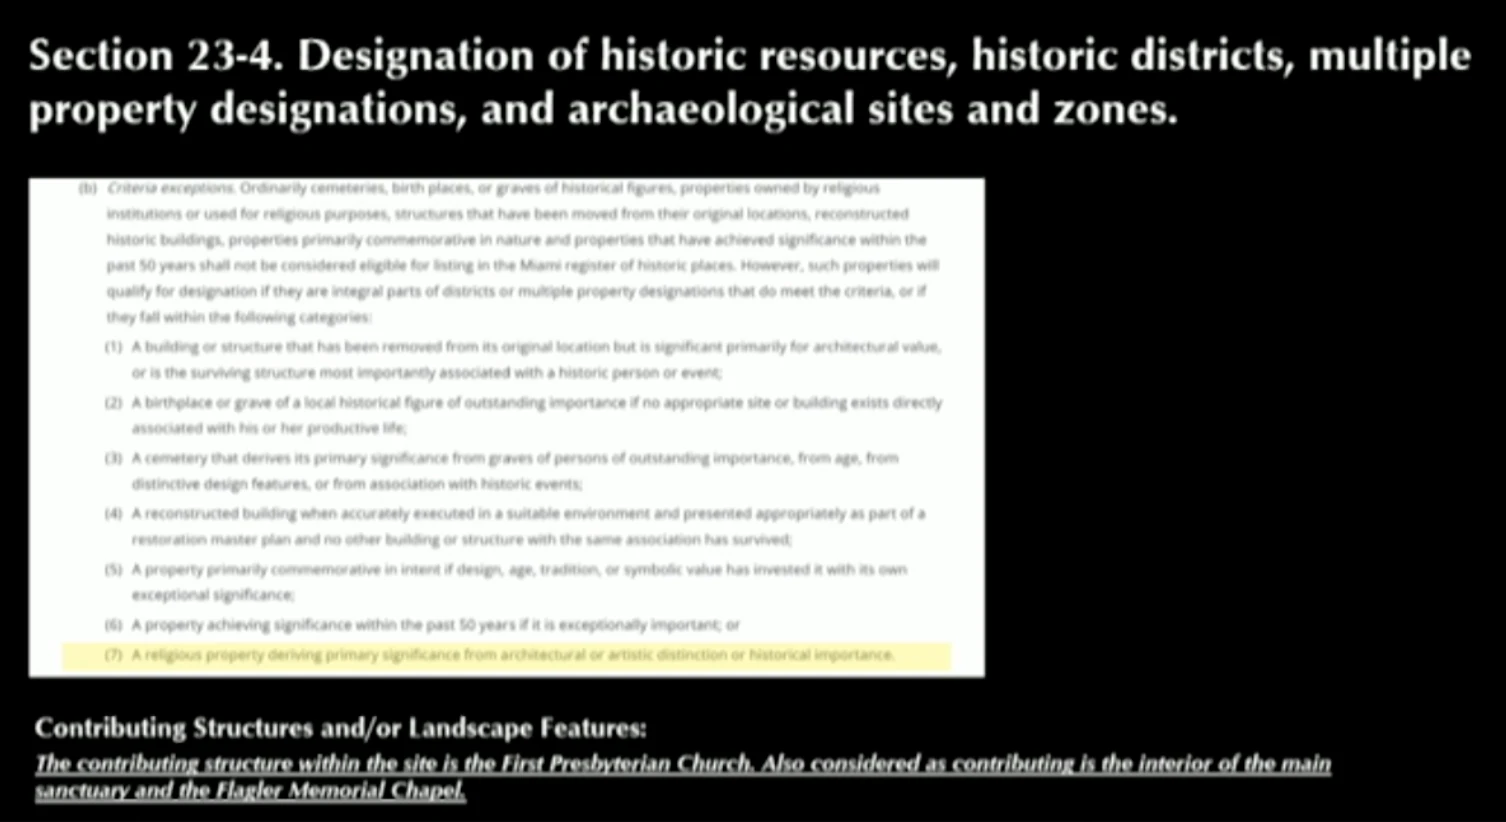
Staff relied on Chapter 23 of the City code. Section 23-4(b) says properties owned by religious institutions are ordinarily not eligible for the Miami register of historic places. Item 7 creates an exception for a religious property that derives primary significance from architectural or artistic distinction or historical importance.
Staff said the property is significant through its continuity with the congregation, but that this is not the reason the property should have been designated under the religious-property rule.
Findings on each part
- Church: the one structure staff found meeting the City's criteria.
- School annex: staff disagreed with the applicant's claim that the annex lacks integrity. Staff found it representative of Regency Modern or Hollywood Regency design and said it retains integrity of design. Staff cautioned against mixing up integrity (what was built and still remains) with the design of a different structure. Staff also found it is not an exemplary example of either style and does not rise to the level of artistic or architectural distinction required for a religious property. Staff said a similar building that was not part of a religious property could likely be a contributing resource in a historic district.
- Parking lot: staff said post-war development made the automobile important and that parking reflects the church property, but a parking lot does not reach the artistic or architectural threshold.
The boundary
Staff said that at the earlier preliminary hearing its position was that the entire parcel was designated, based on the descriptions and maps in the designation report. At the November 3 hearing, staff said the written legal description in the 2003 report does not include the entire lot, and that the written description takes precedence over the map. Staff added that the City usually includes entire lots, but that the National Park Service allows boundary revisions when conditions change or when resources lose integrity or are found not to contribute. Staff concluded that the revised boundary gives prominence to the church building and separates it from later additions and site improvements.
Staff's conditions
When asked, staff read the original conditions, which the applicant said it accepted.
- The applicant would proffer a covenant running with the newly undesignated, to-be-replatted portion of the property. It would give the HEP Board an advisory role to review and make design recommendations on the west elevation and up to 50 feet of the north and south elevations, measured from the west and limited to the height of any proposed podium, to be built into any future development.
- If the annex and lot were reclassified as non-contributing, demolition of all or part of them could be approved administratively at staff level. As a condition, the applicant would have to provide documentation in the style of Level II of the Historic American Buildings Survey (HABS) in three sets, two hard copy and one digital. The report would cover the building's history, design and landscape, with archival black-and-white photographs of the setting, facades, details, courtyard and interiors. The proposed documentation covered the annex and its setting.
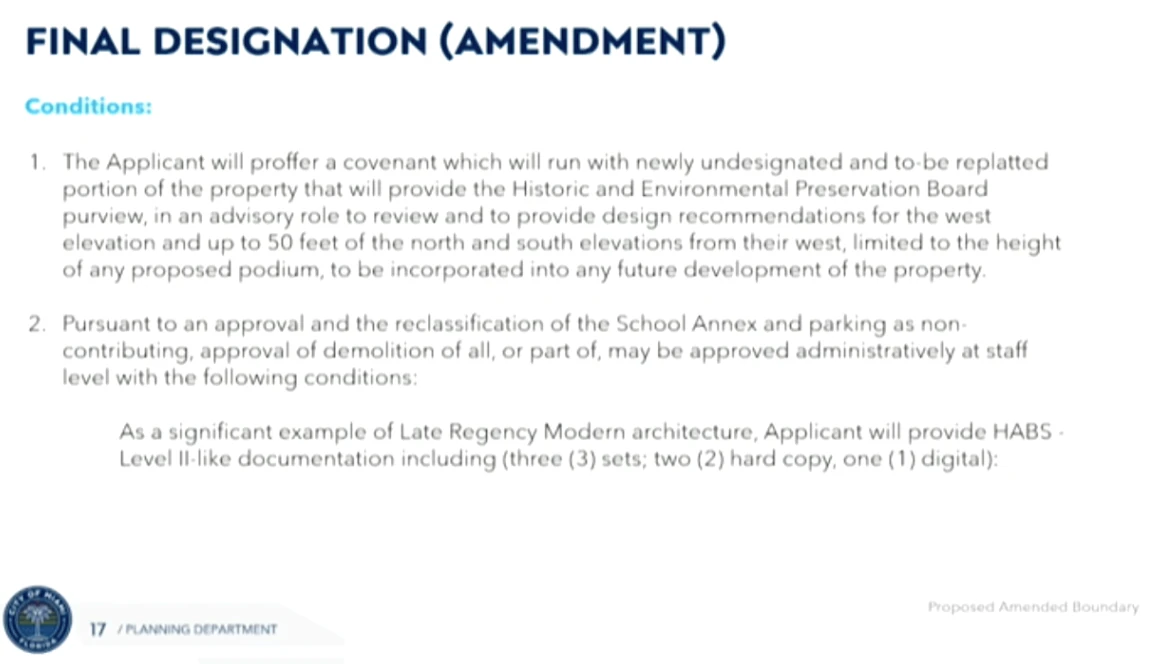 Enlarge →
Source credit: None shown on slide
A podium is the lower, wider base of a building, here the part of the new development that would sit closest to the church.
The applicant's case
The church argued that only the 1949 church and its immediate surroundings meet the legal standard for designating a religious property, and that the annex and parking lot do not.
Opening argument by counsel
Iris Escarra, counsel for the church (offices at 333 Southeast 2nd Avenue), said the City's Historic Preservation Officer, whose testimony she described as competent substantial evidence, recommended approval. She summarized the code: designation requires a period of significance, integrity and at least one other criterion, and Sections 23-4(a) and (b) carve out an exception for properties owned or used by religious institutions. She said it was undisputed that the church had owned the property since Feb. 2, 1947 and used it continuously for Presbyterian worship, and that designating such a property requires a heightened showing that its primary significance comes from architectural, artistic or historic importance. She tied the exemption to freedom of religious practice.
She said the application was identical to the one presented in 2024 and similar to one the Board approved for Central Baptist Church downtown. In both, she said, the boundary returned to the 1949 date of significance, a later annex was removed, and enough space was kept around the original building to protect all four sides. The 1949 church would remain designated, and no new building was proposed in front of it. She framed three questions for the Board: the date of significance, whether the property has integrity to convey it, and whether the annex meets the heightened standard for a religious property.
Pastor
The Rev. Dr. Christopher Benek, pastor and head of staff, said First Miami celebrated its 130th anniversary this year, having been founded in April 1896. He traced its homes from a hotel owned by city founder Julia Tuttle to a tent, a pavilion, a Henry Flagler-funded church and then its Brickell site after World War II. He said the church and its regional body, the Presbytery of Tropical Florida, voted overwhelmingly to develop the property, including removing the Christian Education Building, and that the denomination's synod and General Assembly judicial commissions, representing more than one million Presbyterians, ratified the decision. He said the plan was to preserve and restore the sanctuary and chapel and replace the annex, which he called a later addition built in the 1950s and 60s for membership overflow that no longer met the church's needs. He cited growth in recent years (his figures, not independently verified): weekly attendance up more than 400 percent, membership up more than 275 percent, and members from more than 50 nationalities.
He closed with a story about a late church historian and librarian, Nancy Smith, who he said voted for the project. He said she was the last member who remembered worshiping in the earlier Flagler-funded church, and that in hindsight she thought the decision to leave it and build another was right. He quoted an 1894 address by William Jennings Bryan, who later joined the congregation, about each generation building on the foundation of the last, and asked the Board to approve the application so the church can preserve what matters most and meet its growing congregation's needs.
Architect Richard Heisenbottle
Mr. Heisenbottle, president of RJ Heisenbottle Architects, said he served 10 years on this Board and was the architect who redesigned and restored the room where it meets at City Hall. His testimony covered five points:
 Enlarge →
Source credit: Sanborn maps as shown on slide
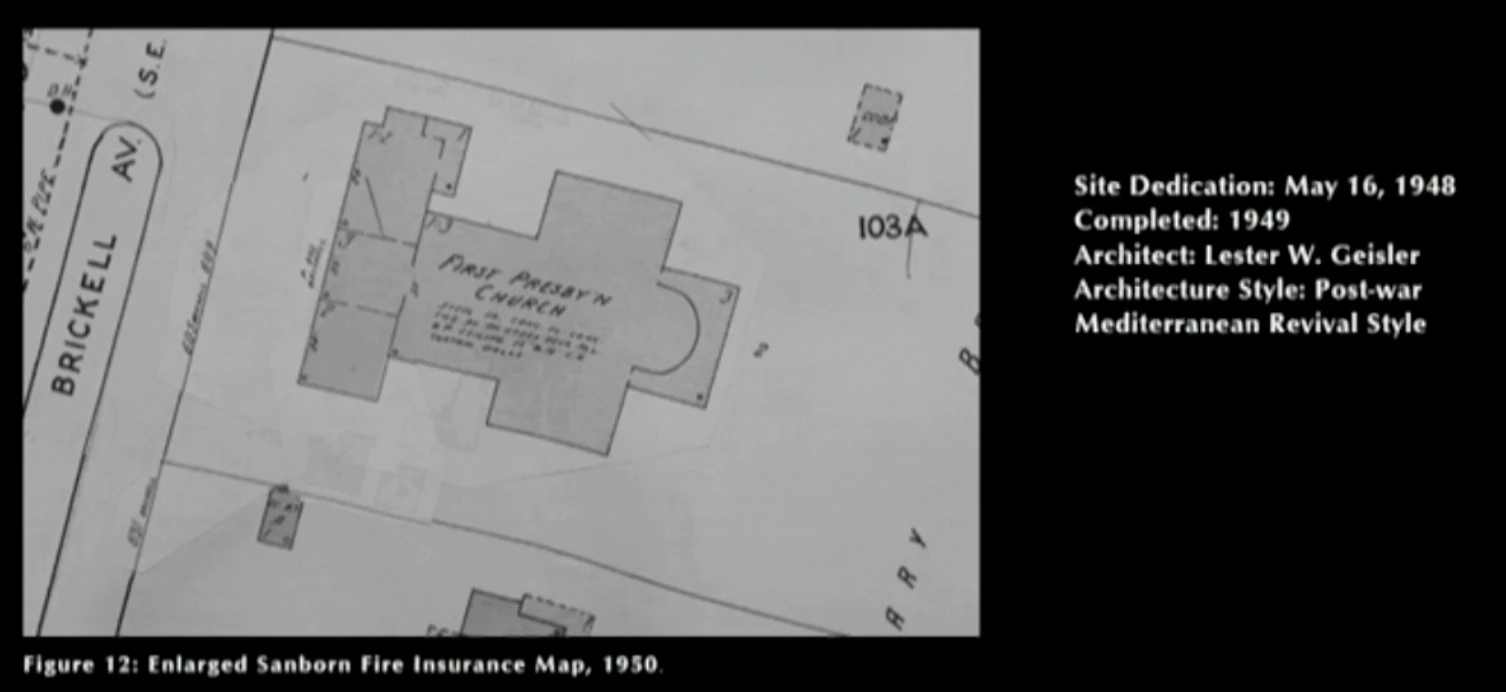
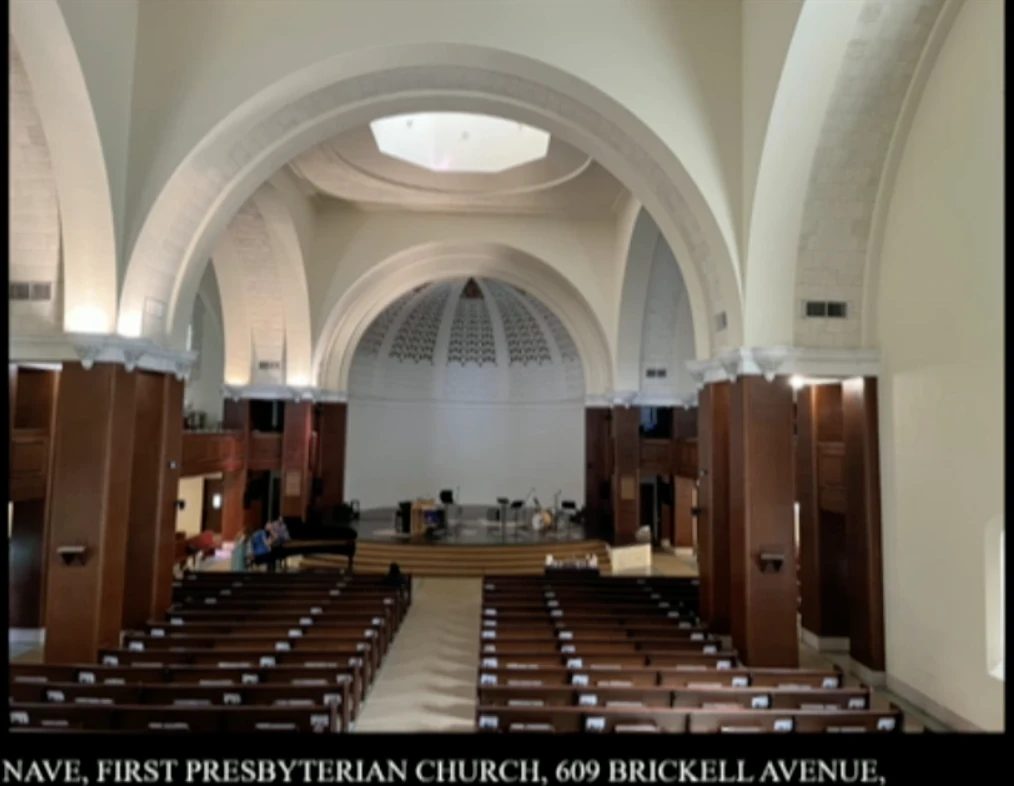
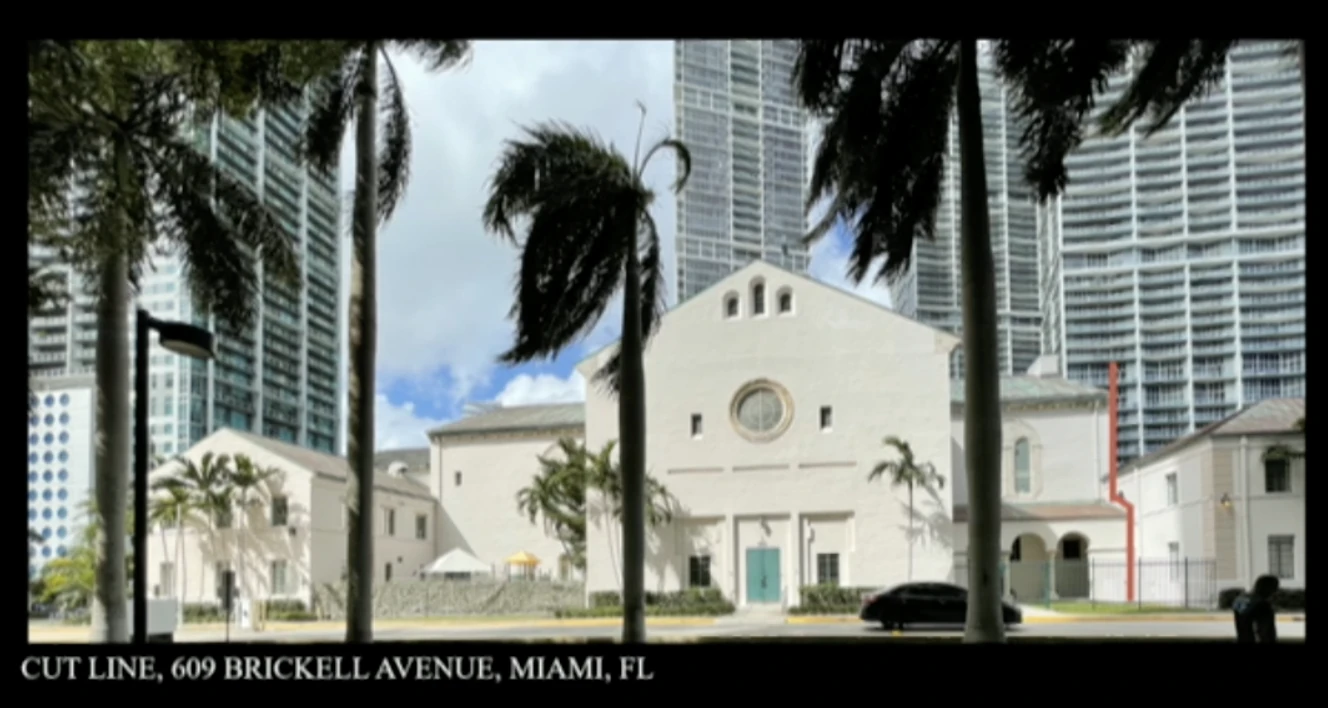
- Boundary. The amended boundary would cover the church building and the Flagler Memorial Chapel inside it, and remove the educational building (which he called non-contributing) and the parking area behind it.
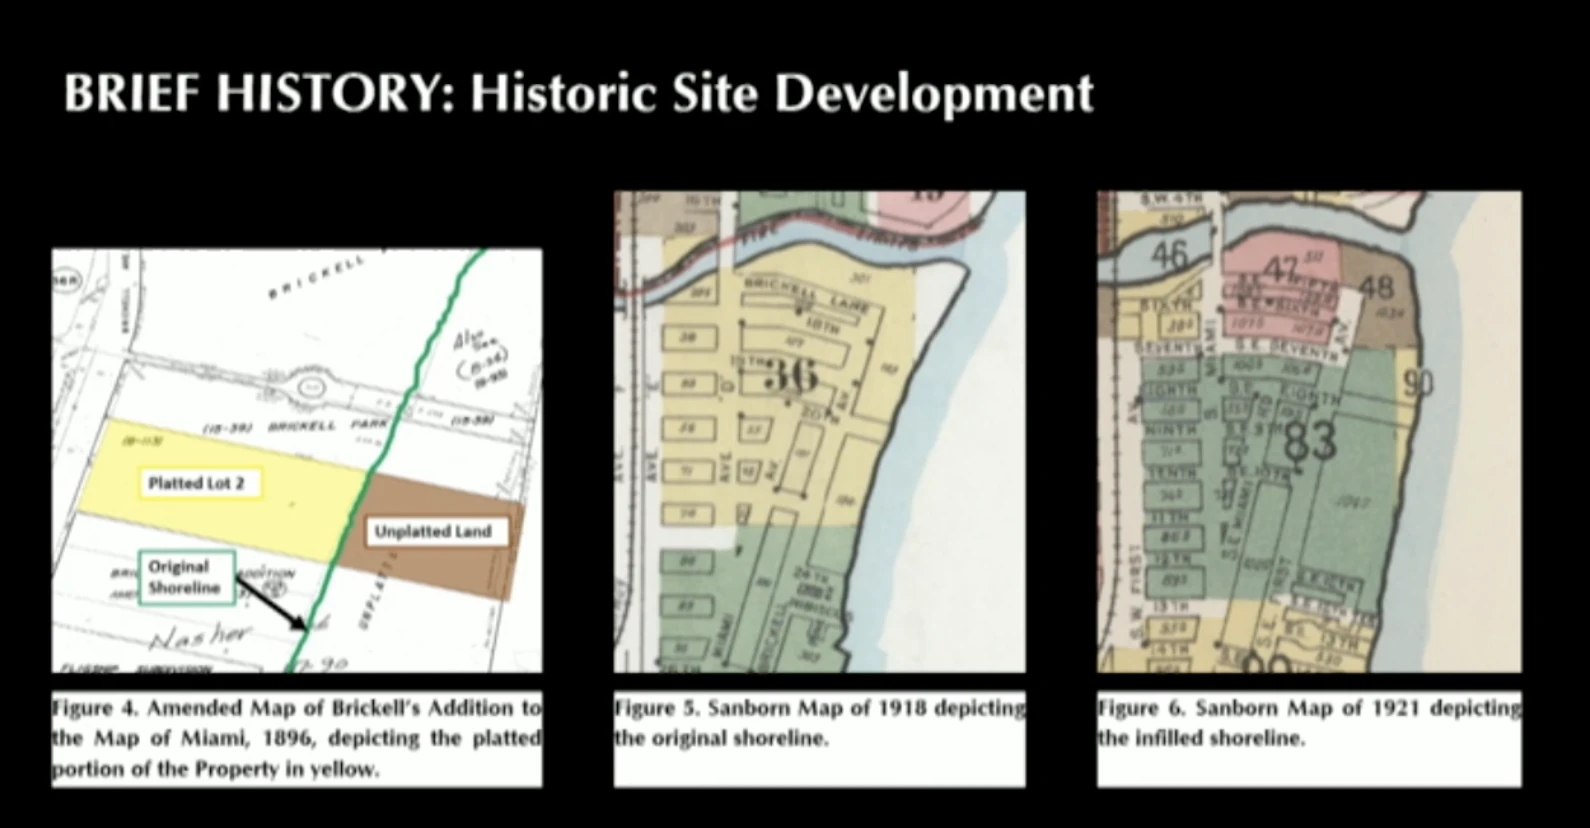
- Land. The property is platted Lot 2 of Block 103 plus unplatted land that was submerged and filled in the early 20th century. He cited a June 19, 1916 newspaper article about a dredge-and-fill project and 1918 and 1921 Sanborn maps showing the shoreline before and after.
- Church history. The church was designed by Lester W. Geisler, dedicated May 16, 1948 and completed in 1949, in a post-war Mediterranean Revival style. He said 1949 is the period of significance and matches the designation report.
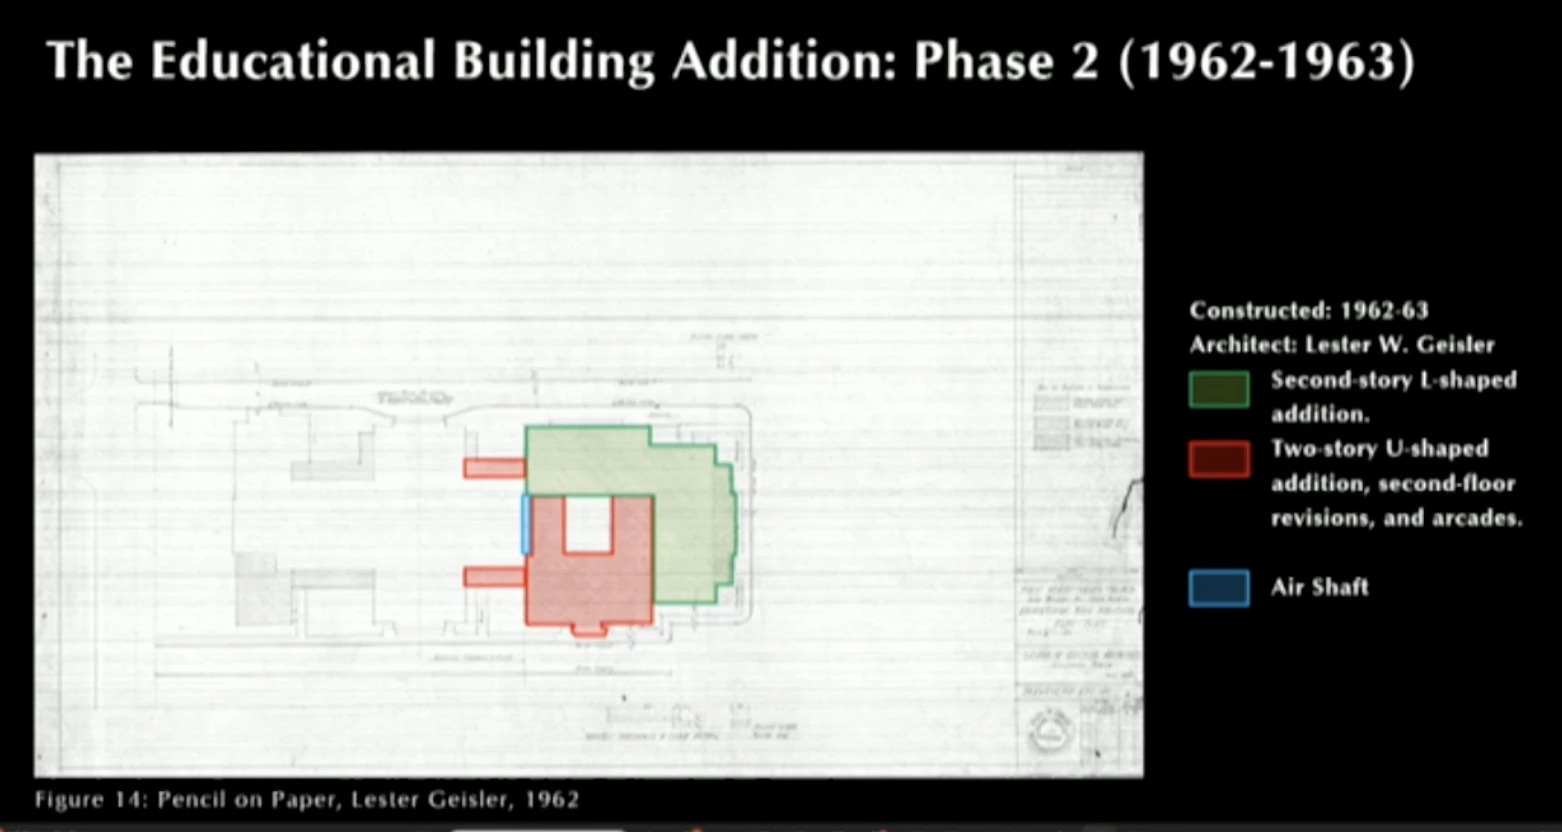
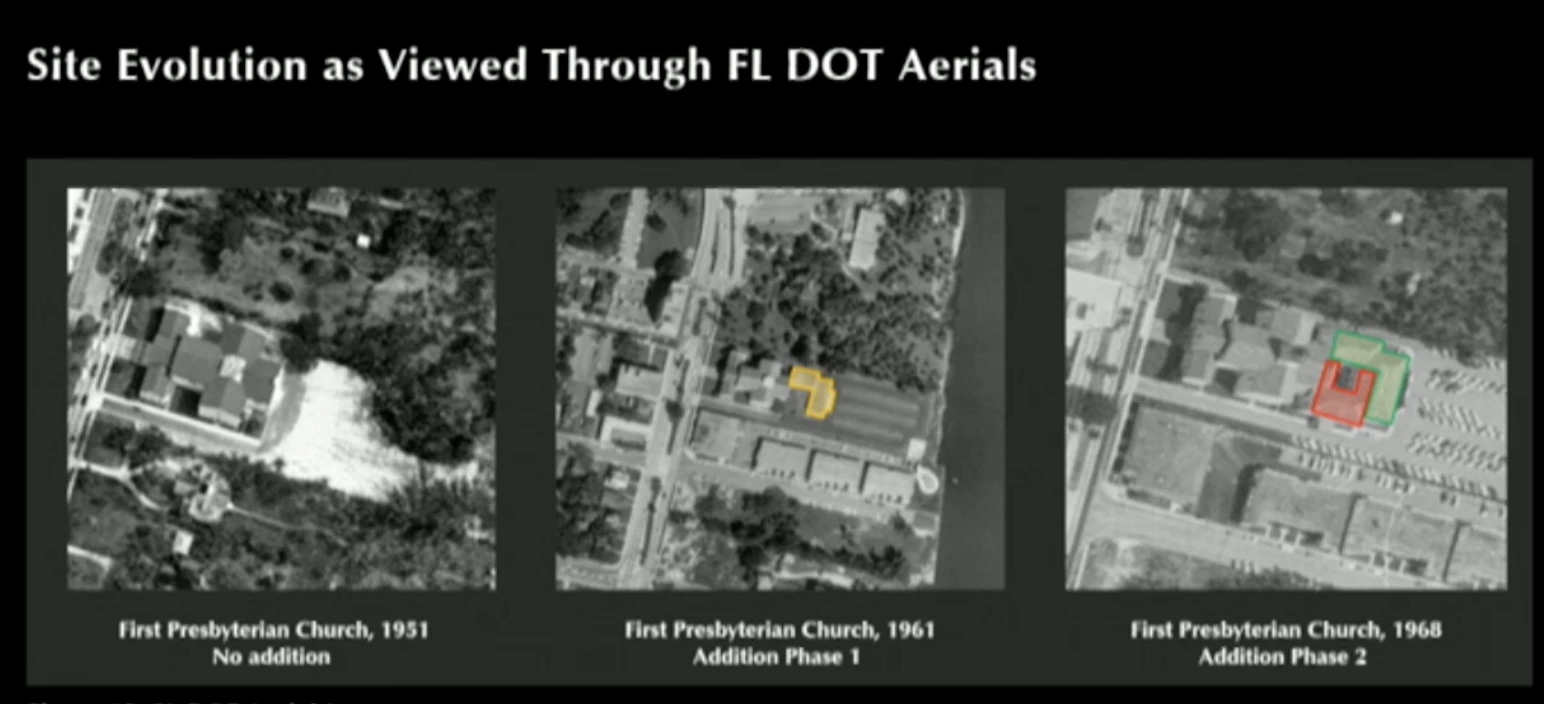
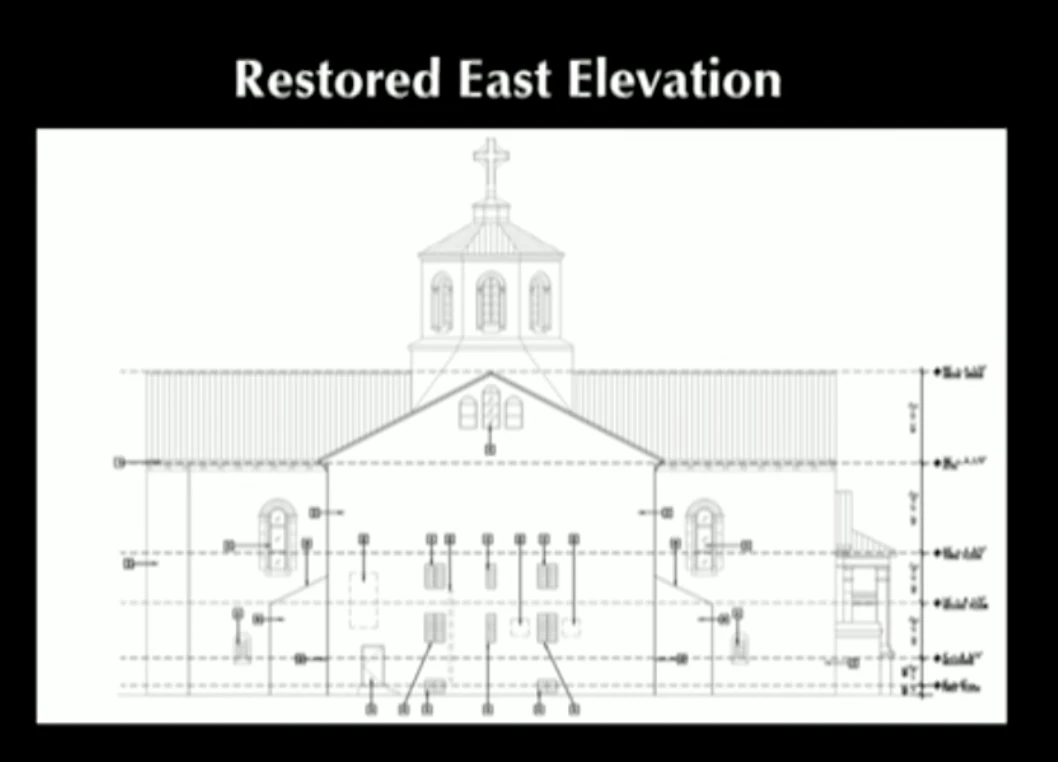
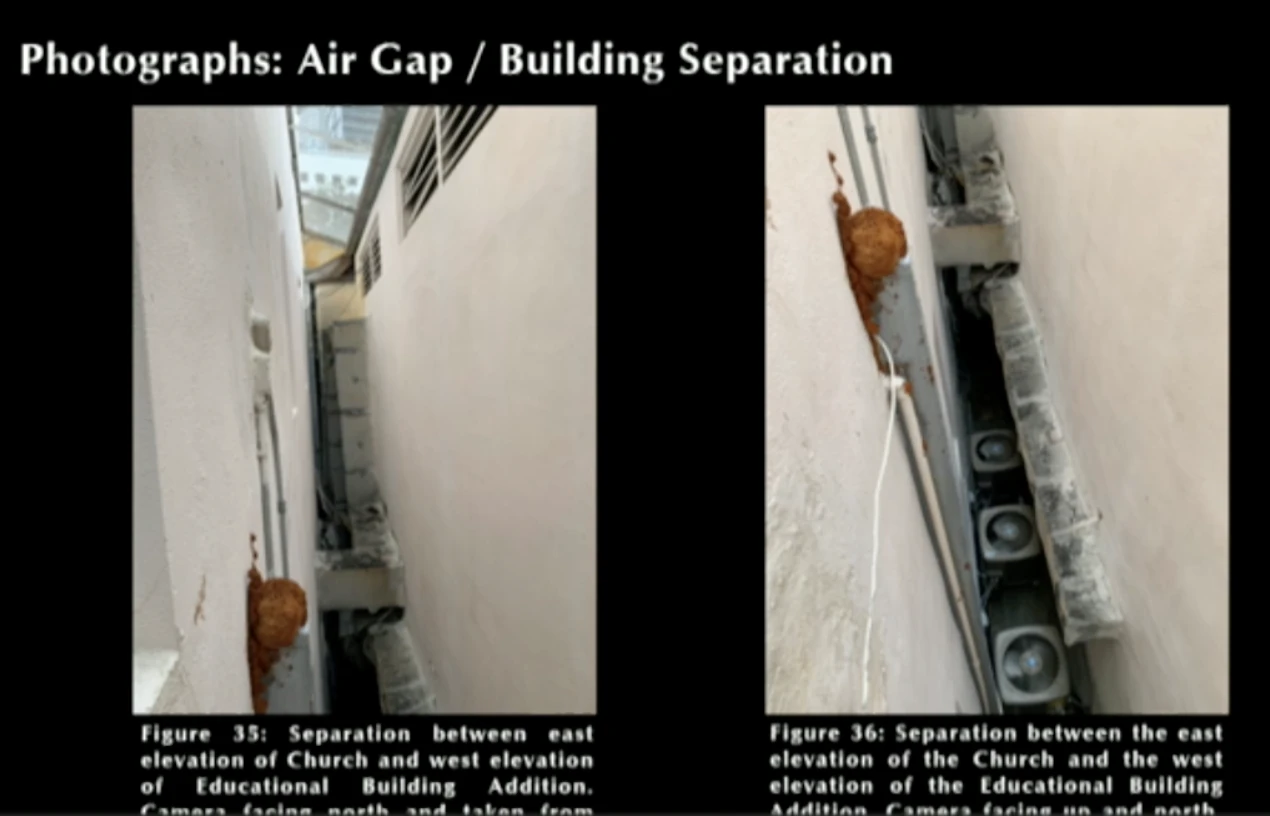
- The additions. A one-story L-shaped building went up in 1953; in 1962 and 1963 a second story and a two-story U-shaped addition were built on the church's east side. A deliberate gap, called an air shaft, was left between the church and the annex. He showed Florida Department of Transportation aerials from 1951 (no addition), 1961 and 1968, and a drawing of the restored east elevation, which he said showed how the back of the church would be left after demolition of the annex.
- The designation report. He said the 2003 report mentions the annex in only one sentence, in its exterior description, and that its contributing-structures language names the church and the sanctuary and Flagler Memorial Chapel interiors but not the education building. He said everyone, including staff and the Board in 2024, agreed the annex was not contributing.
 Enlarge →
Source credit: Florida Memory; State Archives of Florida
 Enlarge →
Source credit: None shown on this slide
 Enlarge →
Source credit: Miami Daily News, Oct. 17, 1948 (as shown)
 Enlarge →
Source credit: Sanborn
 Enlarge →
Source credit: None shown on slide
 Enlarge →
Source credit: FDOT
 Enlarge →
Source credit: None shown on slide
 Enlarge →
Source credit: None shown on slide
Professor Jorge Hernandez
Professor Hernandez, an architect and University of Miami professor, made five arguments:
 Enlarge →
Source credit: None shown on slide
- Standard. The federal exception for religious property, Criteria Consideration A, requires primary significance from architectural or artistic distinction or historic importance, and in his view "historic importance" must reach beyond the congregation's own history.
- Flagler and Bryan. He said Flagler funded the founding sanctuary and that Geisler built the Flagler Chapel into the 1949 church using fragments of it, including stained glass he called Tiffany windows. He said Bryan, who died in 1925, has no direct association with the 609 Brickell parcel, and that both men are memorialized in the chapel's interpretive narrative.
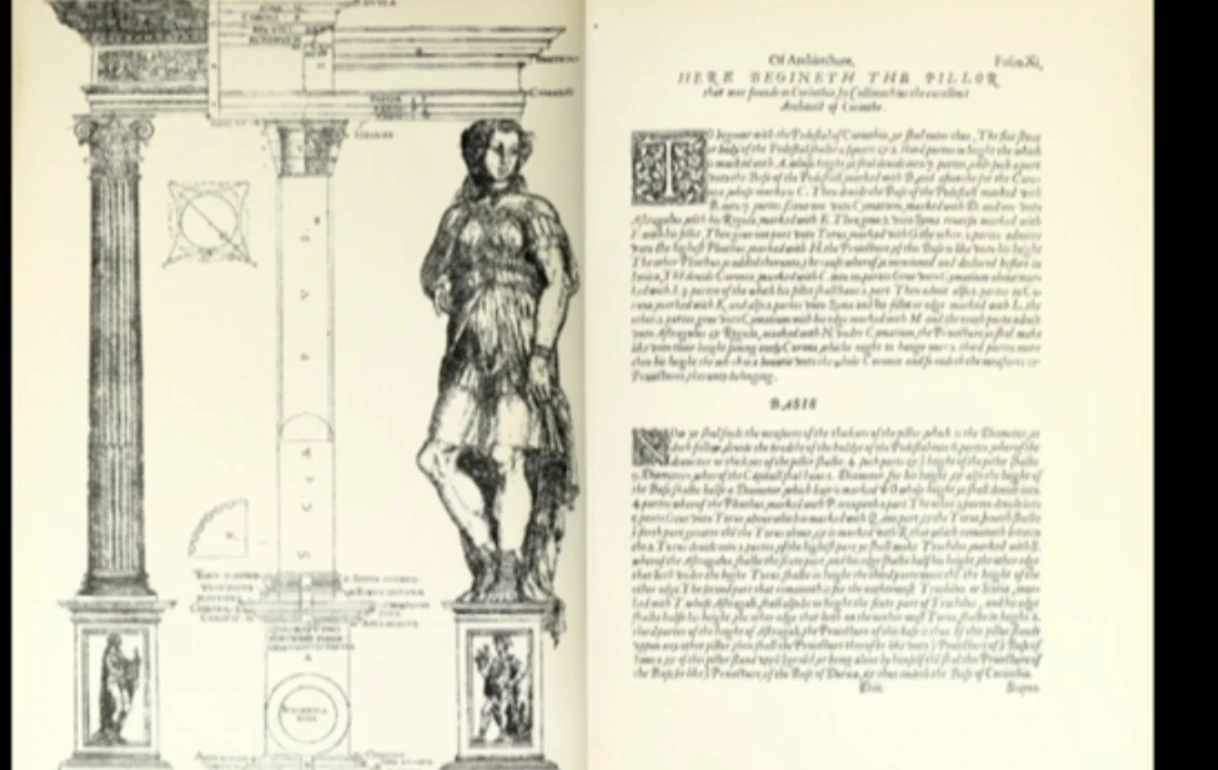
- Method. He placed architectural history in the traditions of Vitruvius and Alberti and the classical column orders, arguing that quality is assessed by proportion and the relation of parts to whole.
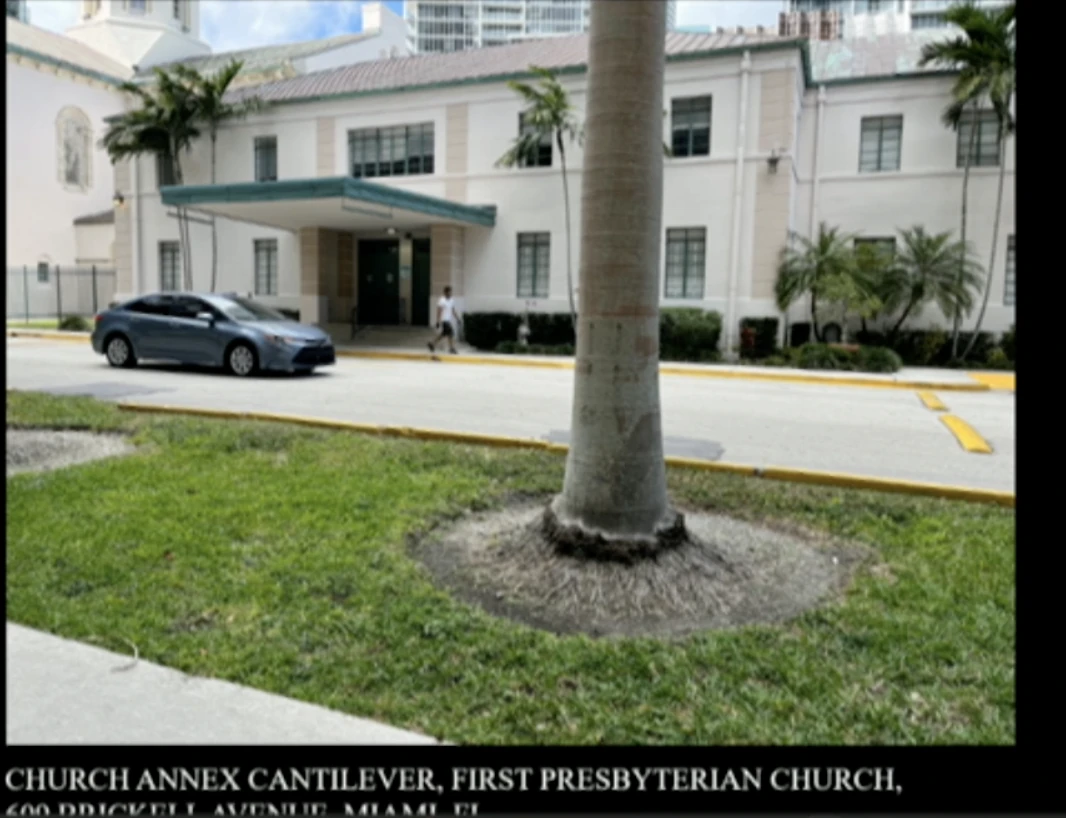
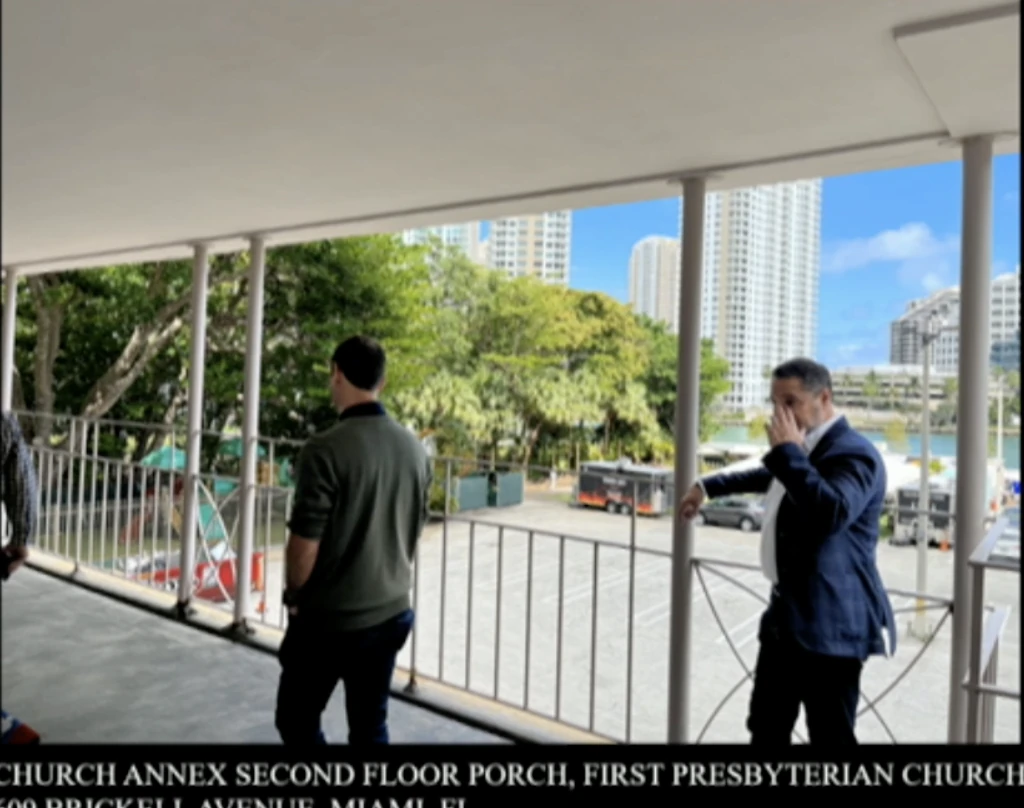
- Comparison. He said staff and the Board agreed the sanctuary is significant. He called the facade of the church symmetrical in its focus but asymmetrical in decoration, neoclassical in detail and best in class among Geisler's work. By contrast, he said the annex's entrance cantilever is out of proportion, its second floor has plain industrial pipe columns and low ceilings, and it most resembles a 1950s garden apartment.
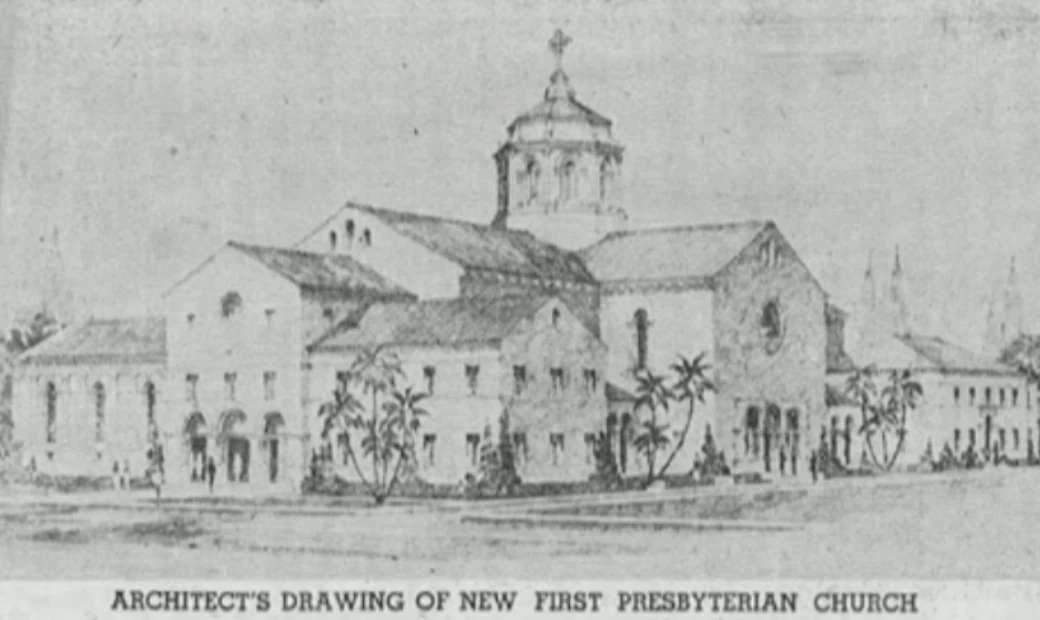
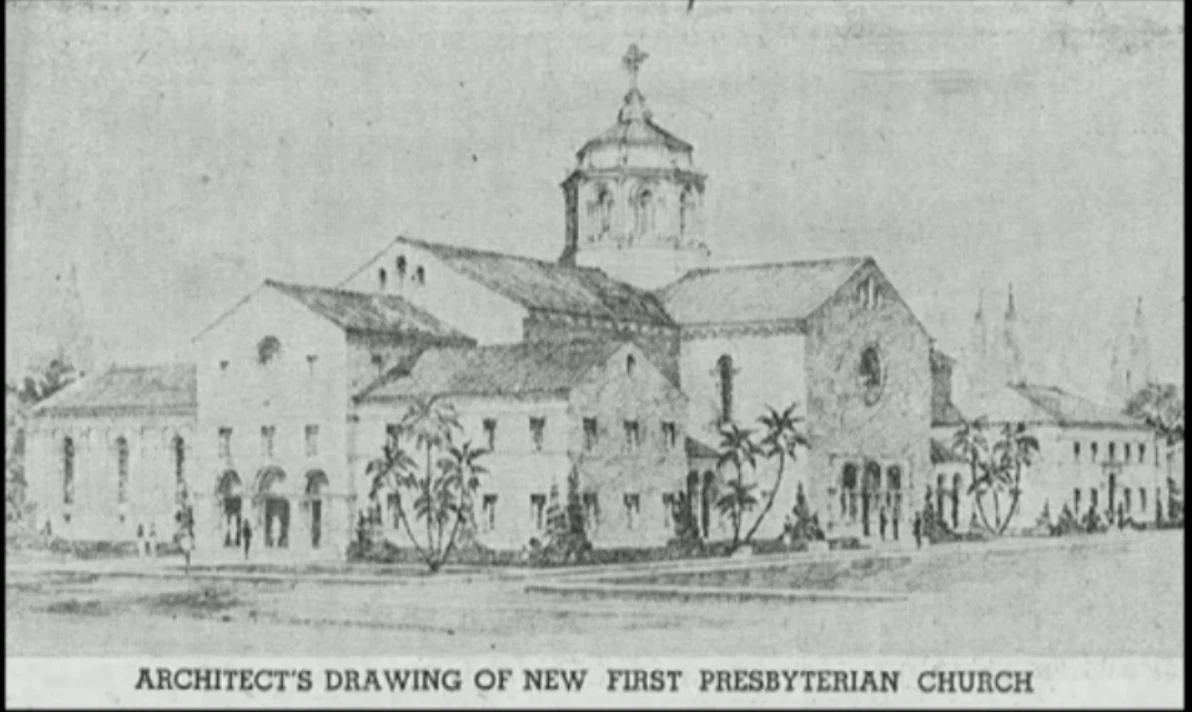
- The 1948 drawing. He said the drawing of the church shown in 1948 is a conceptual suggestion of an eventual addition and that the annex as built is very different. He said the restored east wall would sit 15 feet from the new building, that the existing gap between the church and annex holds air handlers, and that the two buildings were separate, so demolition would not harm the historic wall.
 Enlarge →
Source credit: Source book not named
 Enlarge →
Source credit: None shown on slide
 Enlarge →
Source credit: None shown on slide
 Enlarge →
Source credit: None shown on slide
 Enlarge →
Source credit: None shown on slide
 Enlarge →
Source credit: None shown on slide
 Enlarge →
Source credit: None shown on slide
Foster + Partners
Rob Harrison and Aaron Holden of Foster + Partners presented the design for the podium building behind the church. They said it echoes the sanctuary's proportions, including a 1 to 1.5 ratio between its west and side elevations, six bays of tall arched windows, and a 1 to 3 ratio of window to wall drawn from the Flagler Chapel. Mr. Holden described a banded facade with carved window openings, smaller at the base.
The intervener's case
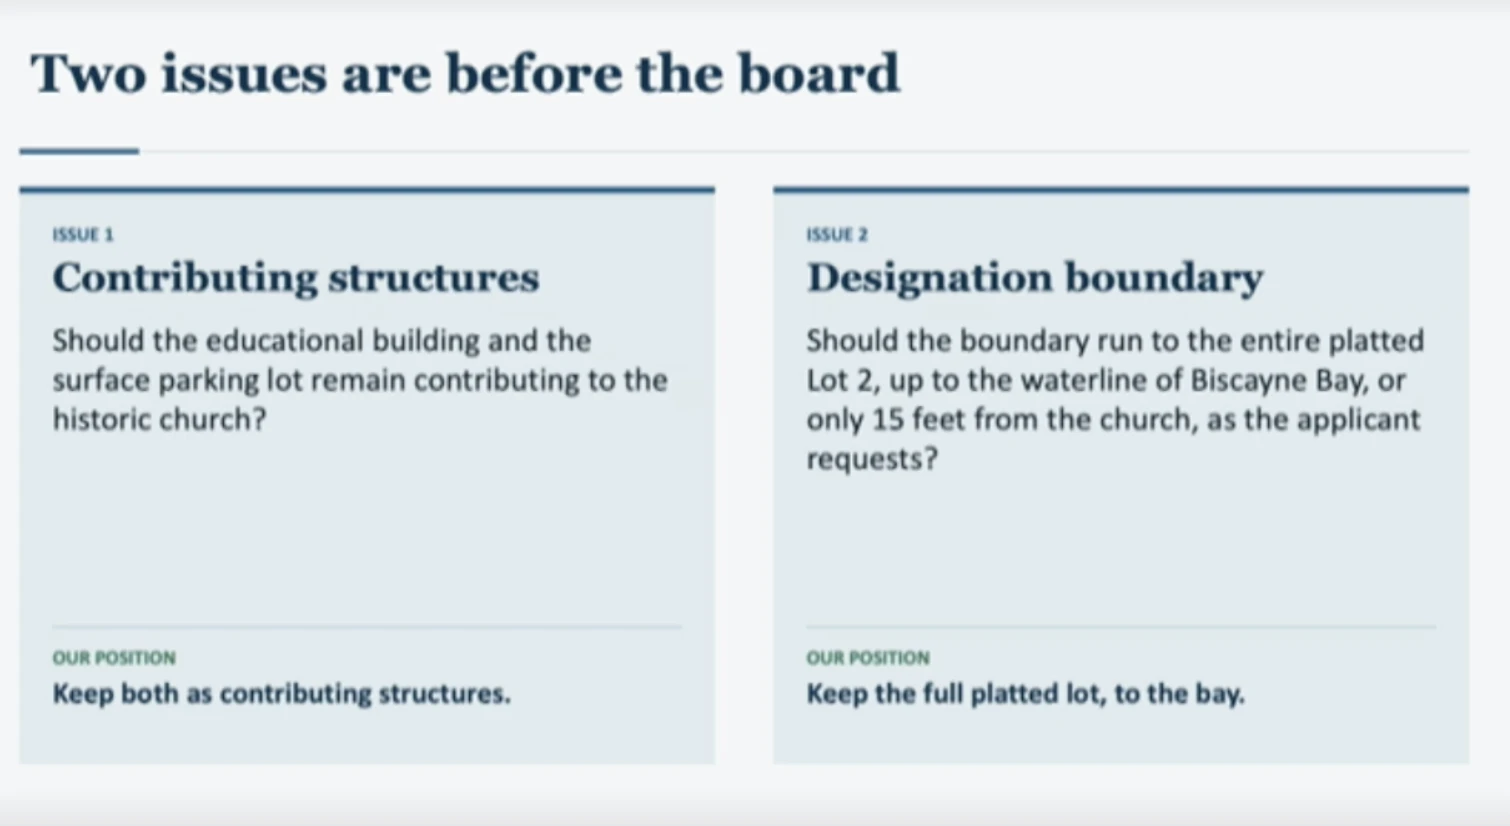
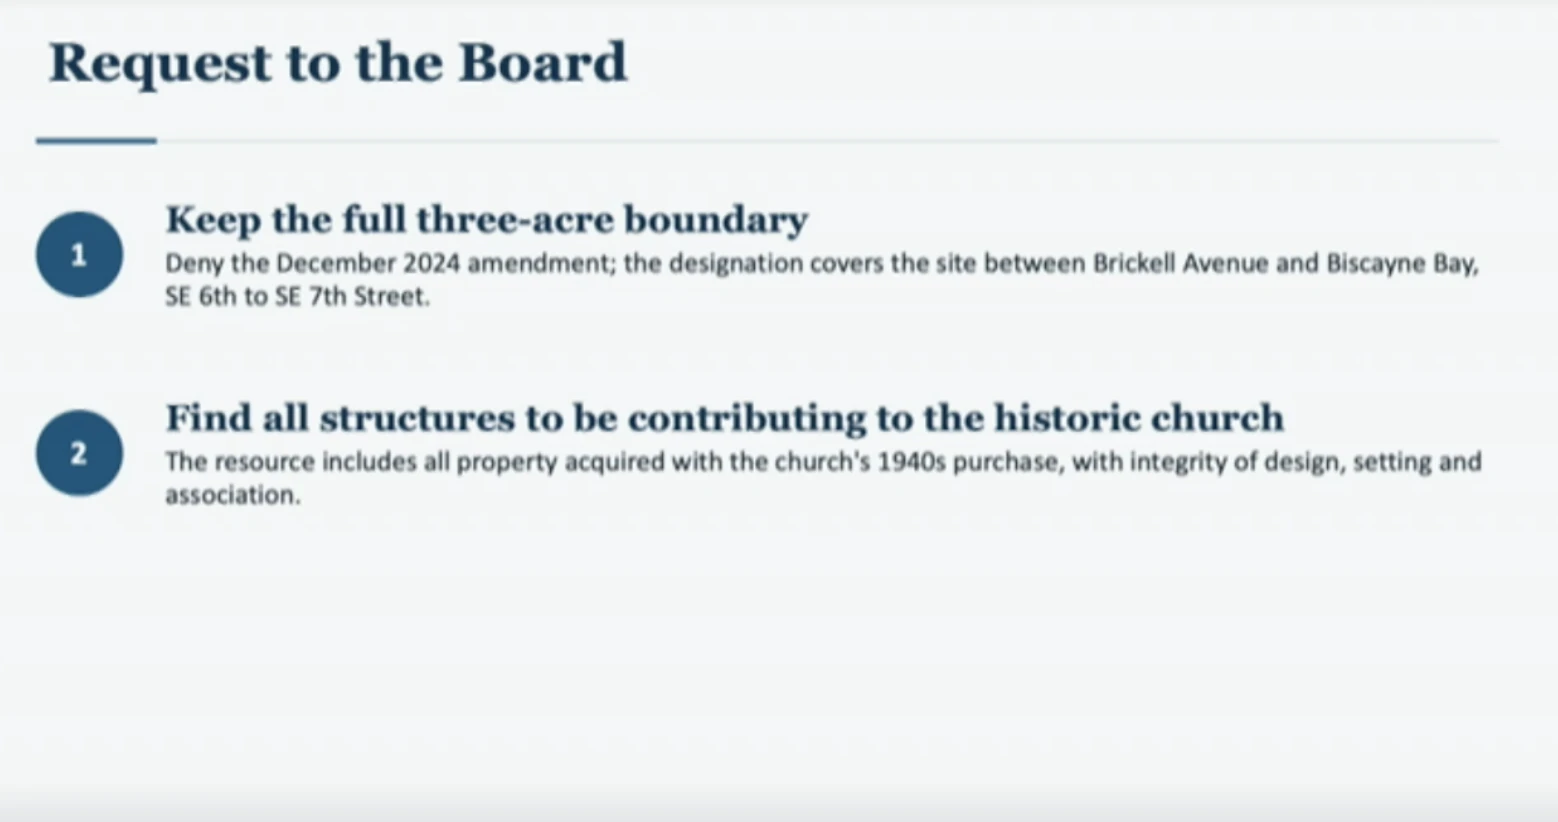
Icon Brickell Condominium Association No. 2 asked the Board to deny the boundary change, keep the full three-acre site designated, and find every structure contributing to the historic church. Its counsel, Ryan Abrams, said he would present two experts, a historian and an architect, and no cumulative testimony.
 Enlarge →
Source credit: Slide cites HEPB-R-24-032
 Enlarge →
Source credit: None shown on slide
Why the first hearing was flawed, counsel argued
Mr. Abrams said the Board was given incomplete information in 2024 and that no development plans were before it, so it gave up review authority over a designated property without seeing what would be built. He said that, in normal circumstances, the Board would review a major renovation Certificate of Appropriateness for such a project. He said giving up review leads to "something like this," which he called "a monstrosity next to a landmark." He also said the property was nominated to state and federal lists in 1988 and designated in 2003.
The annex: one design or an afterthought
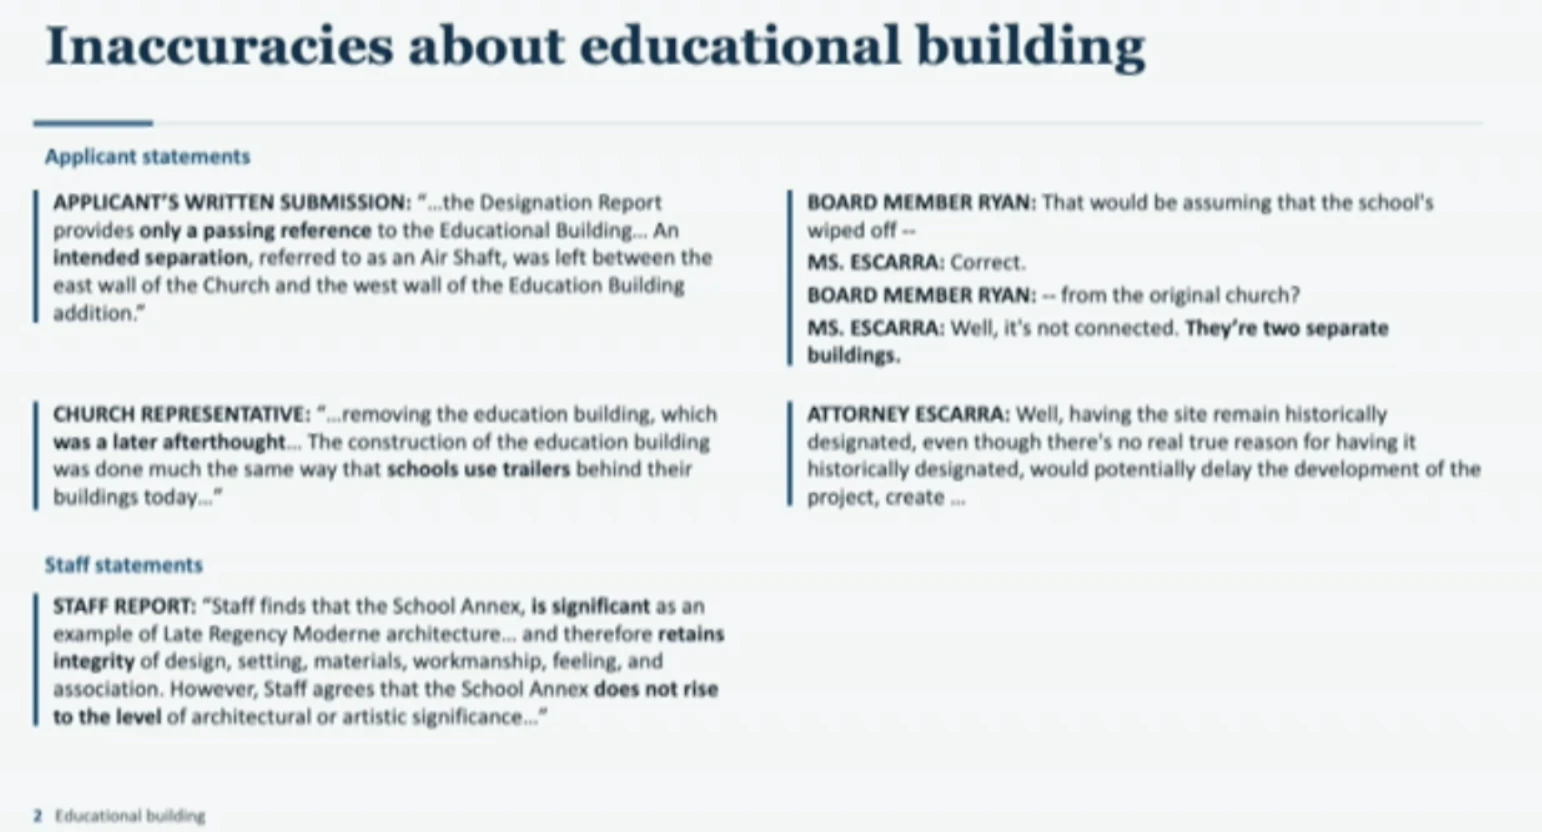
Mr. Abrams argued the annex was part of a unified scheme conceived by Geisler in 1948 and was not an afterthought, as he said the applicant's papers and a church representative had described it. His evidence included:
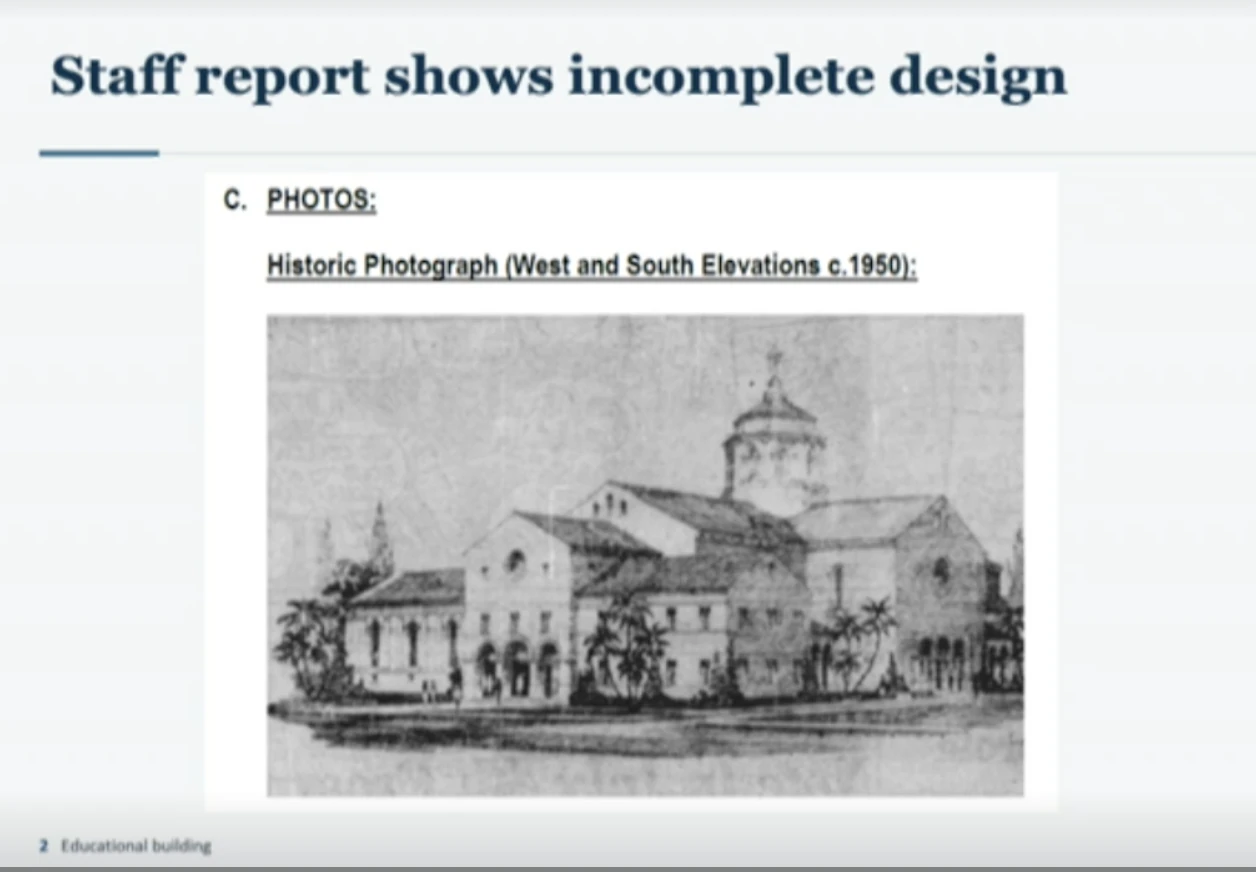
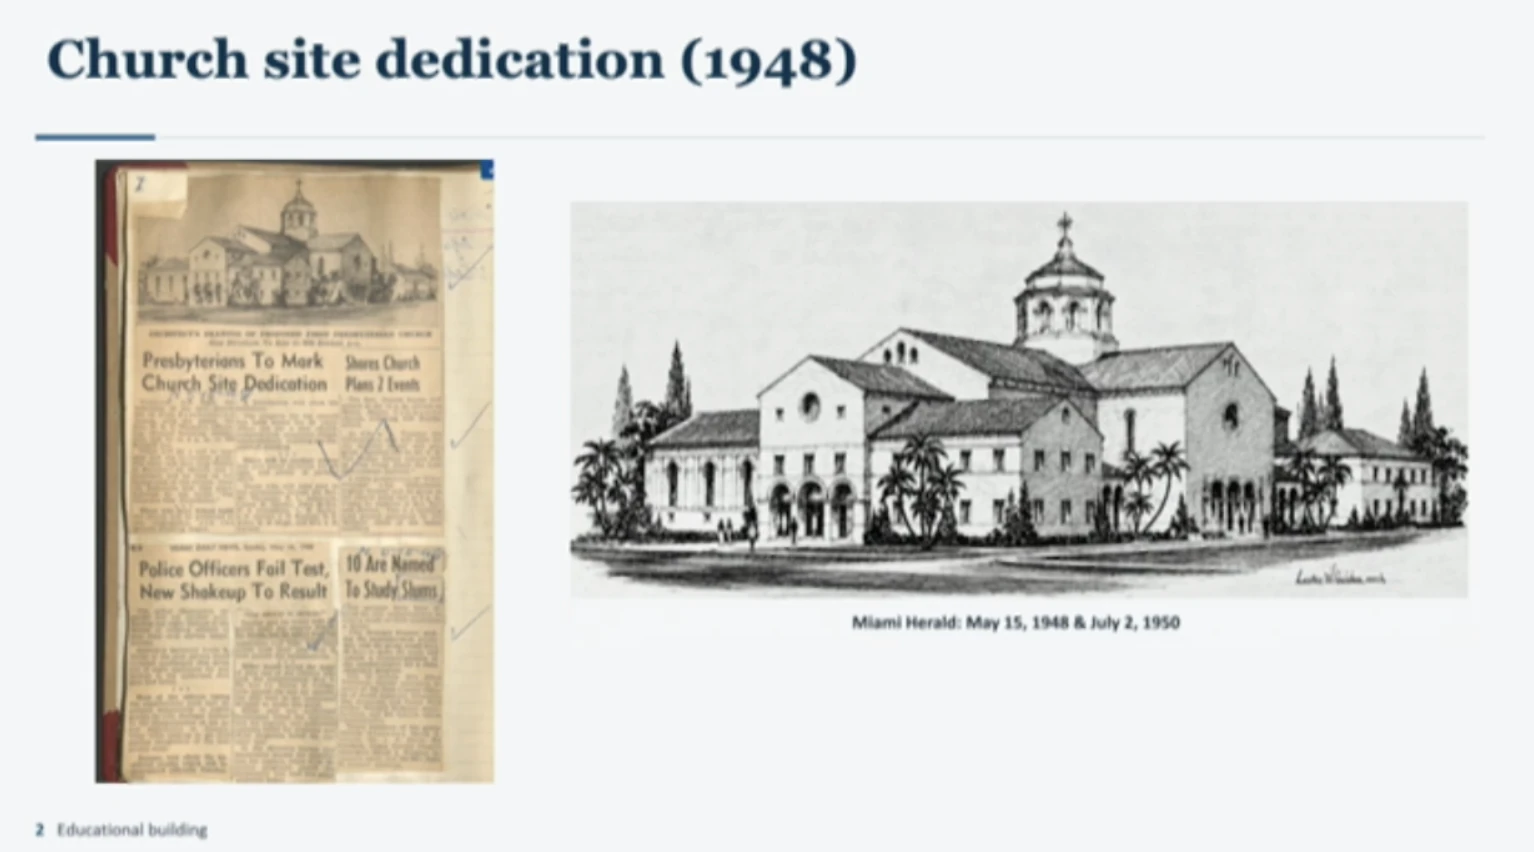
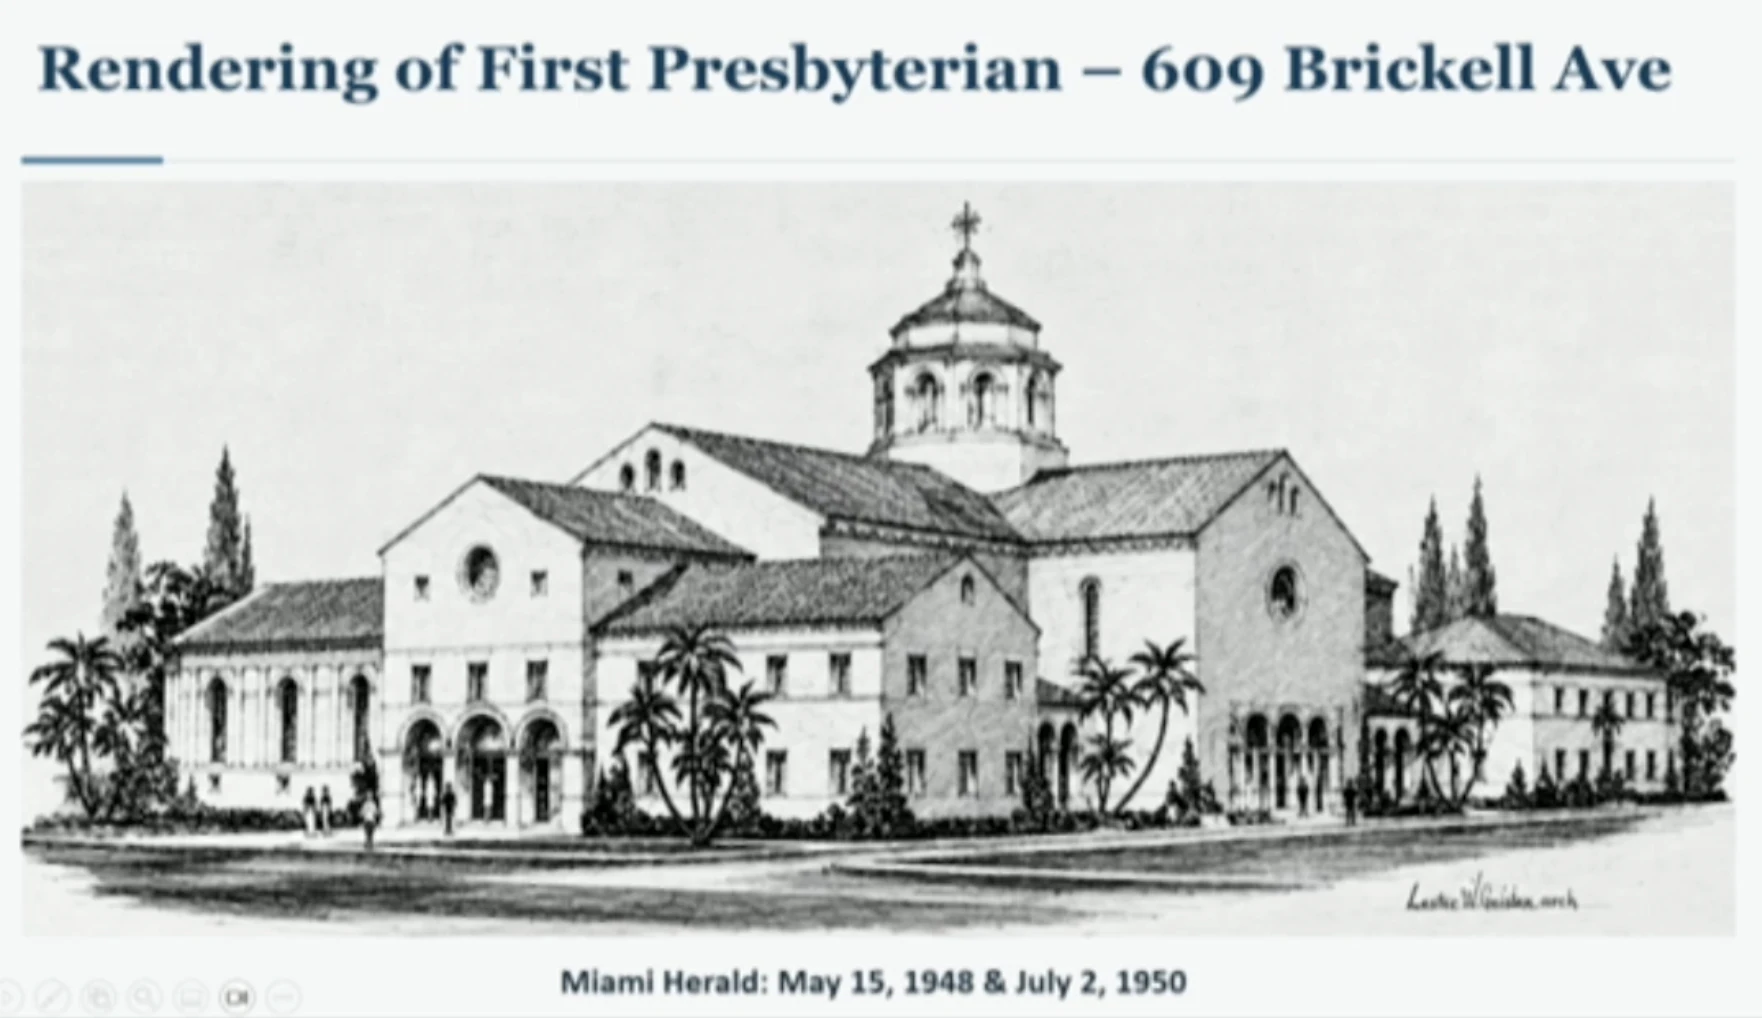
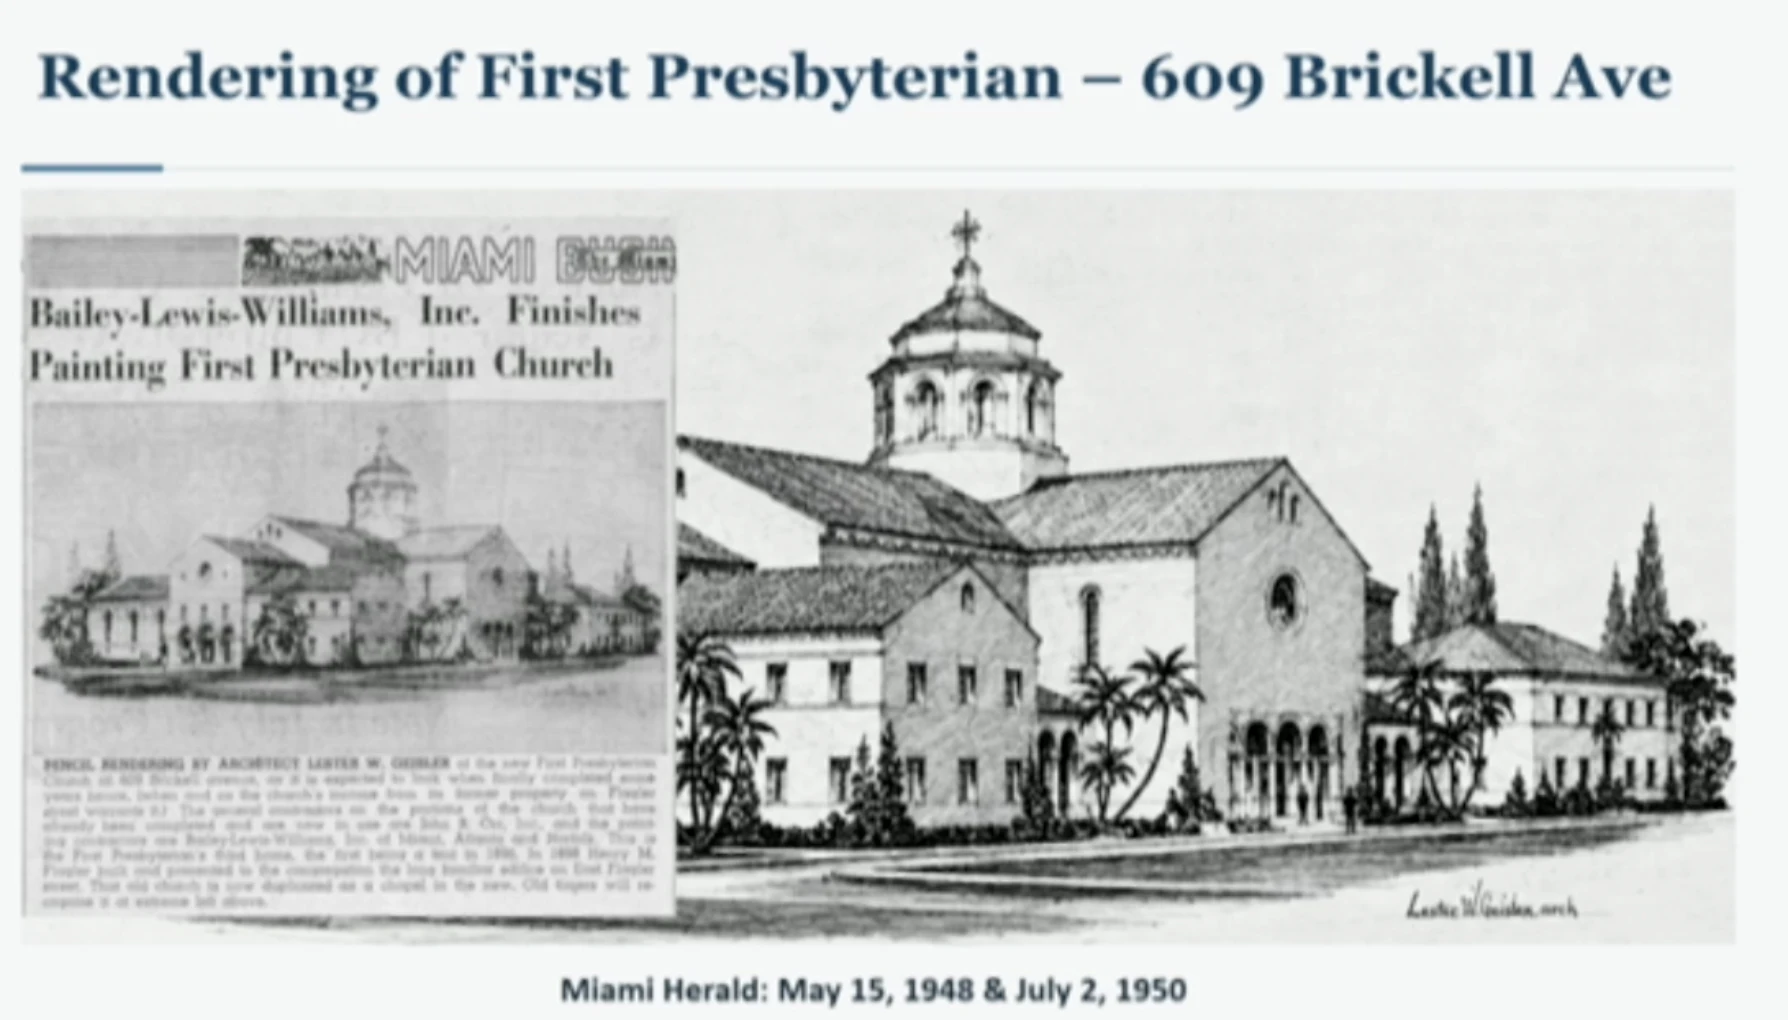
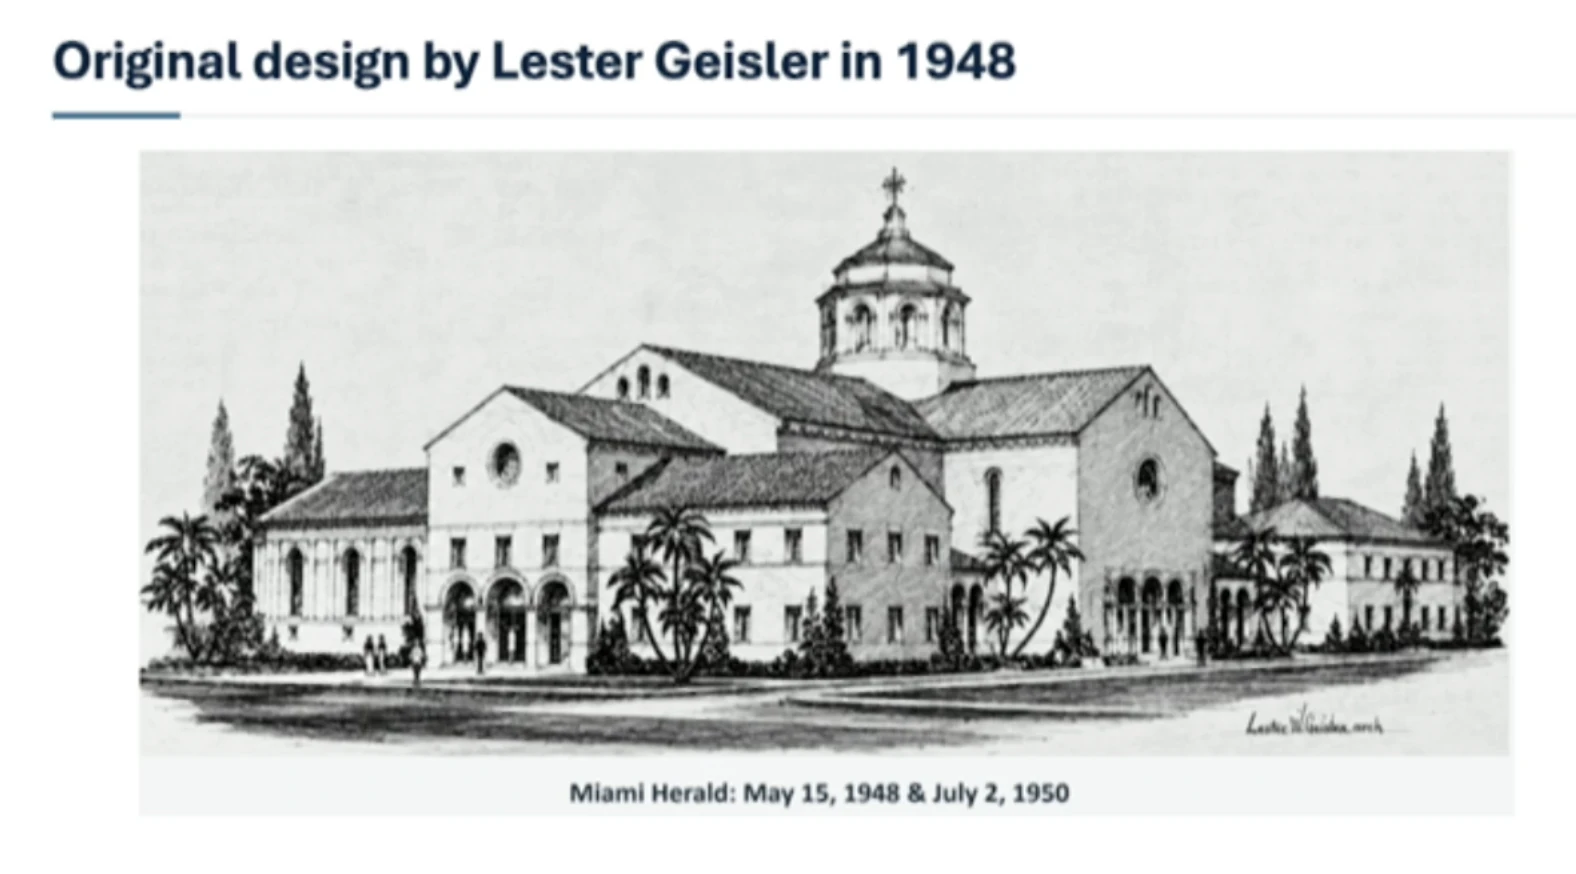
- A drawing of the church by Geisler, published in the Miami Herald on May 15, 1948 and July 2, 1950, which he said shows an educational building from the start. He said the drawing in the City's 2024 staff report is cropped and omits part of the design.
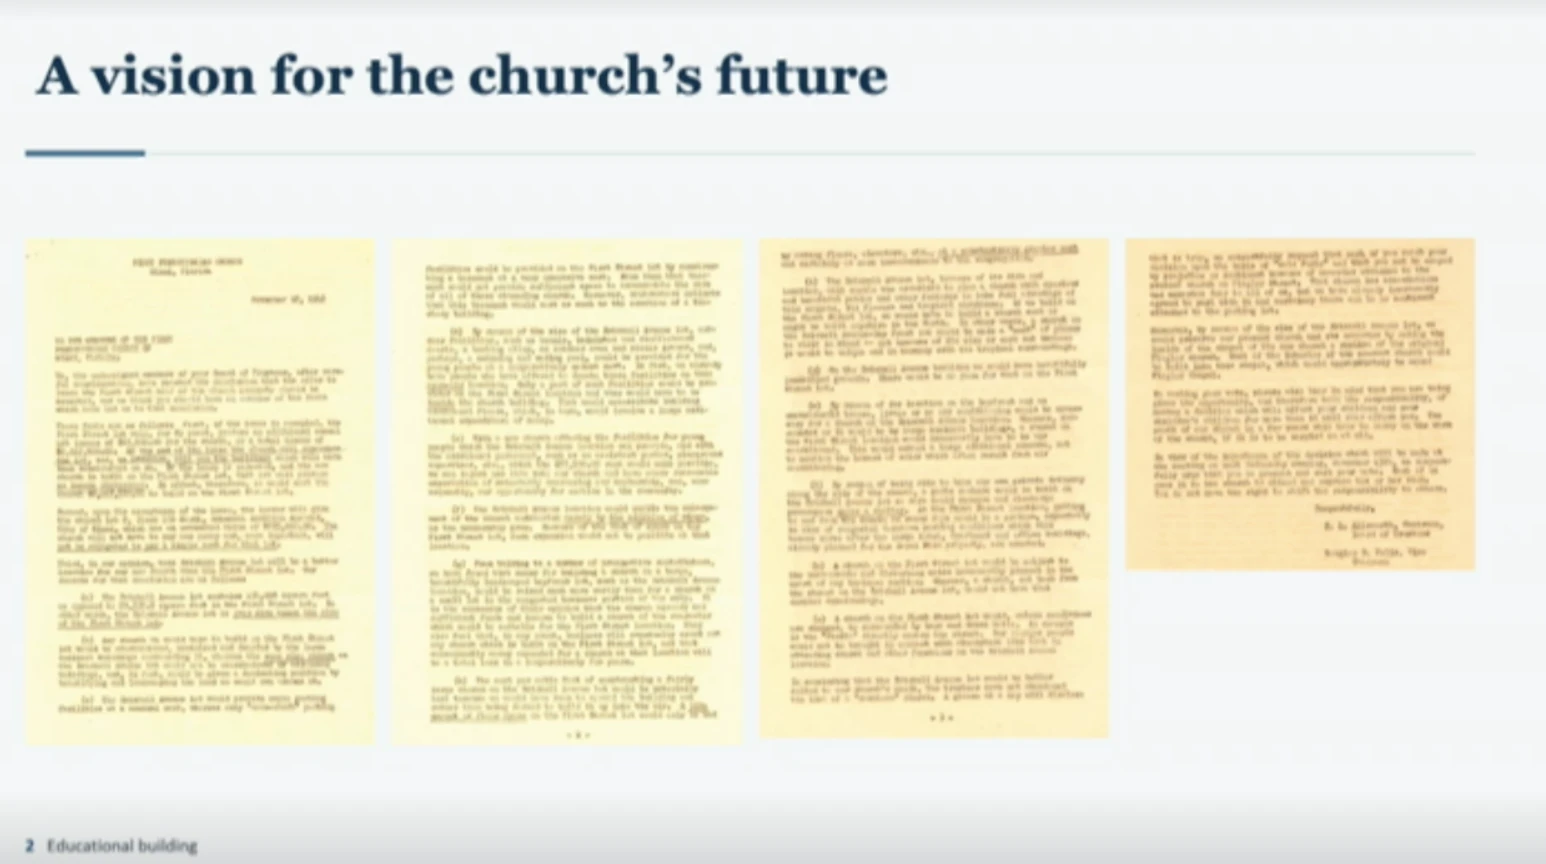
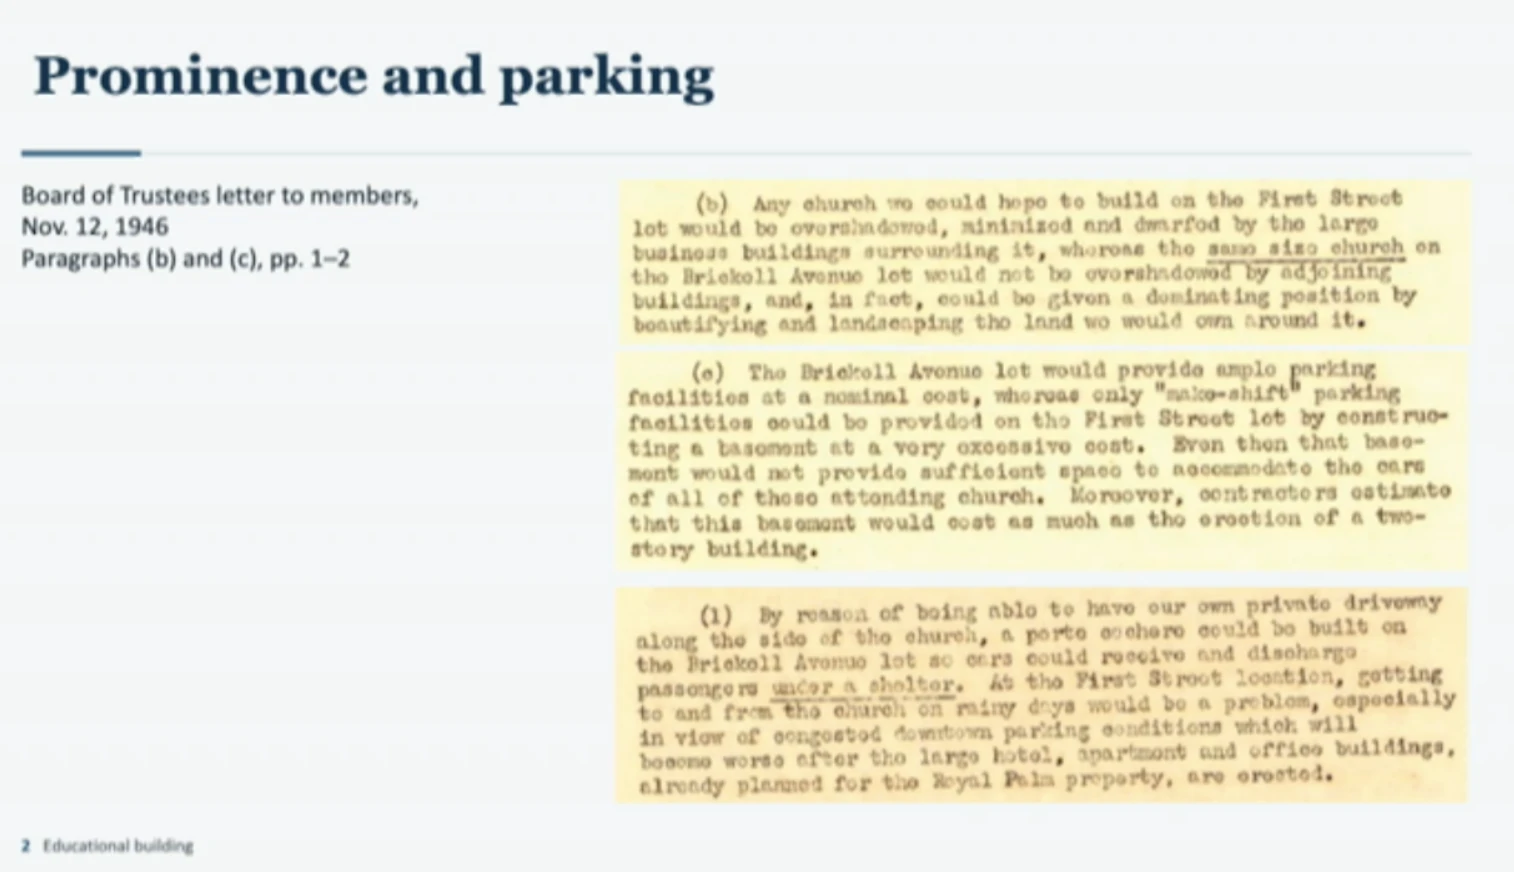
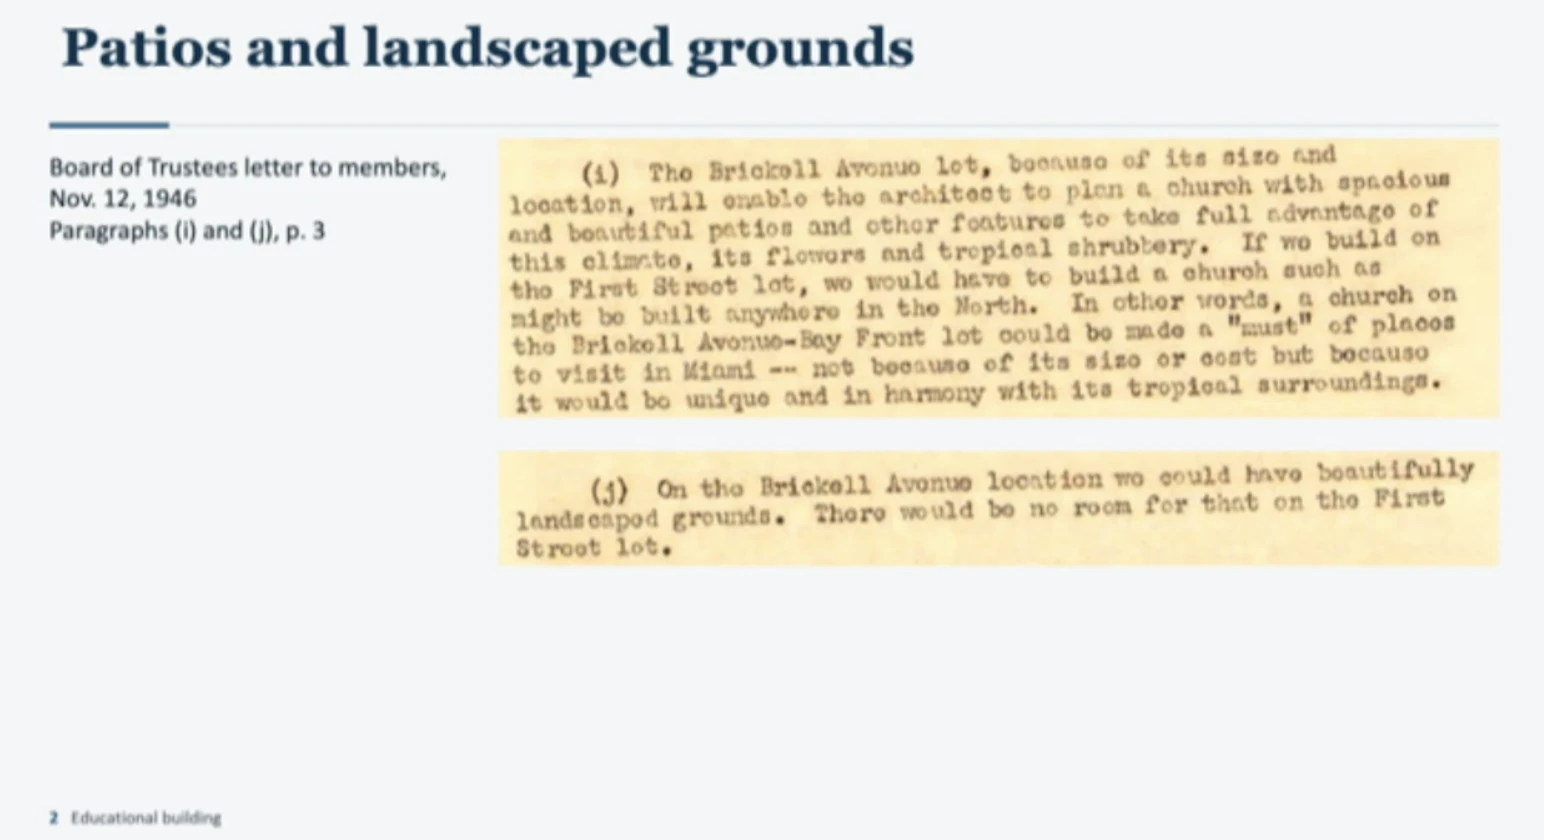
- A Nov. 12, 1946 Board of Trustees letter urging members to move to Brickell Avenue. He read it as describing a church that would not be dwarfed by neighbors, parking, a covered drop-off, patios and landscaped grounds, and said it falls within the period of significance.
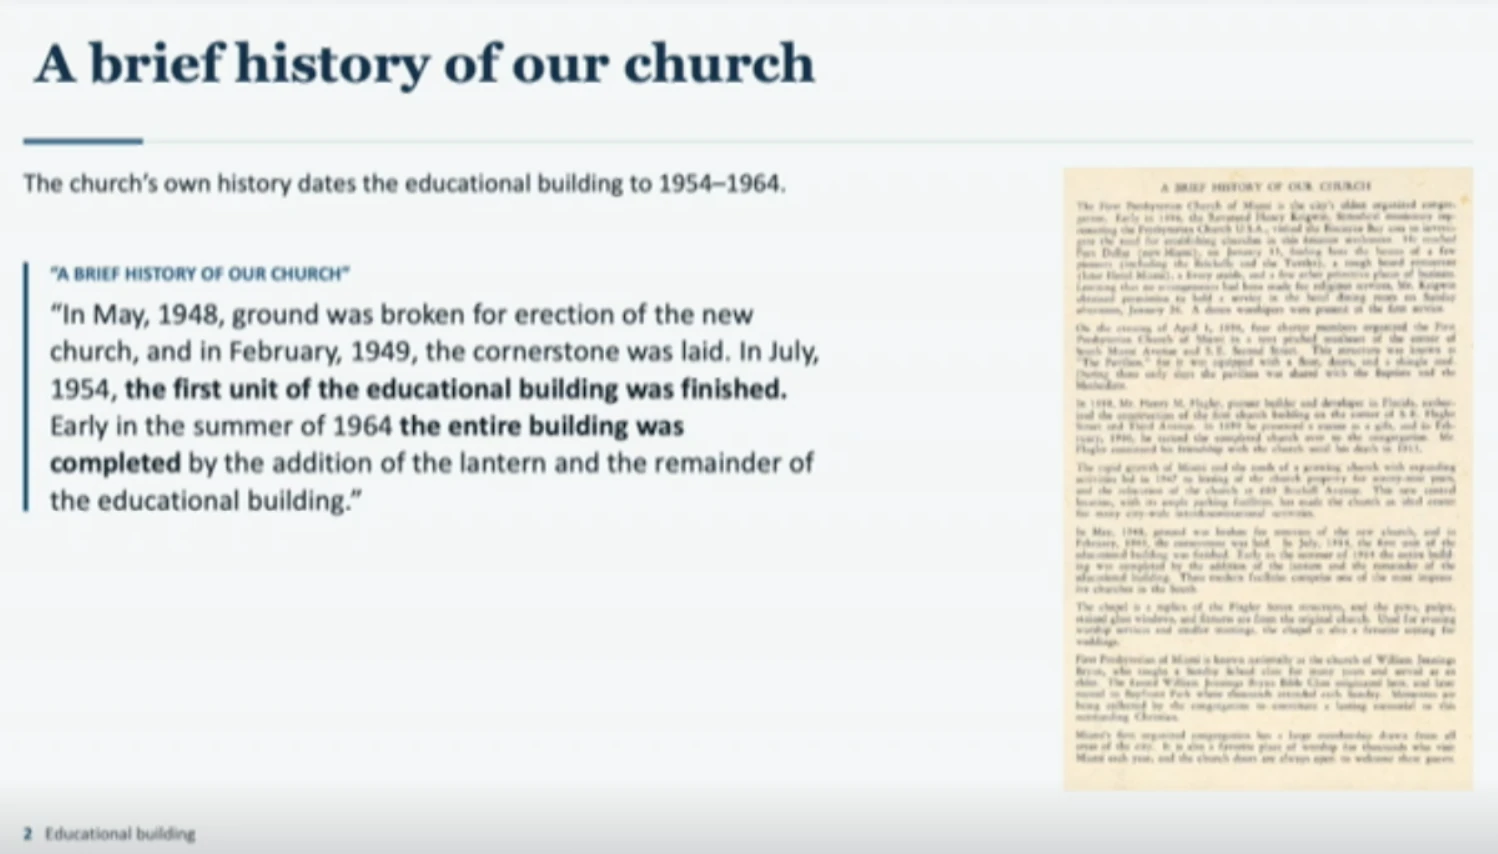
- The church's own "A Brief History of Our Church," which he identified as his Exhibit 4. It gives ground broken in May 1948, a cornerstone in February 1949, the first educational unit finished in July 1954, and the whole building finished in summer 1964 with the lantern. He argued that if the annex is an afterthought, so is the lantern.
- Testimony he said would show the annex holds a library, connects to the church through interior hallways, and is separated by the air shaft only in part.
He contrasted this with statements from the applicant's side in 2024, including that the buildings are separate and the annex is a later afterthought like school trailers, and with staff's own finding that the annex is significant as Late Regency Moderne architecture.
 Enlarge →
Source credit: None shown on slide
 Enlarge →
Source credit: City staff report as shown
 Enlarge →
Source credit: None shown on slide
 Enlarge →
Source credit: None shown on slide
 Enlarge →
Source credit: None shown on slide
 Enlarge →
Source credit: None shown on slide
 Enlarge →
Source credit: None shown on slide
The legal standard
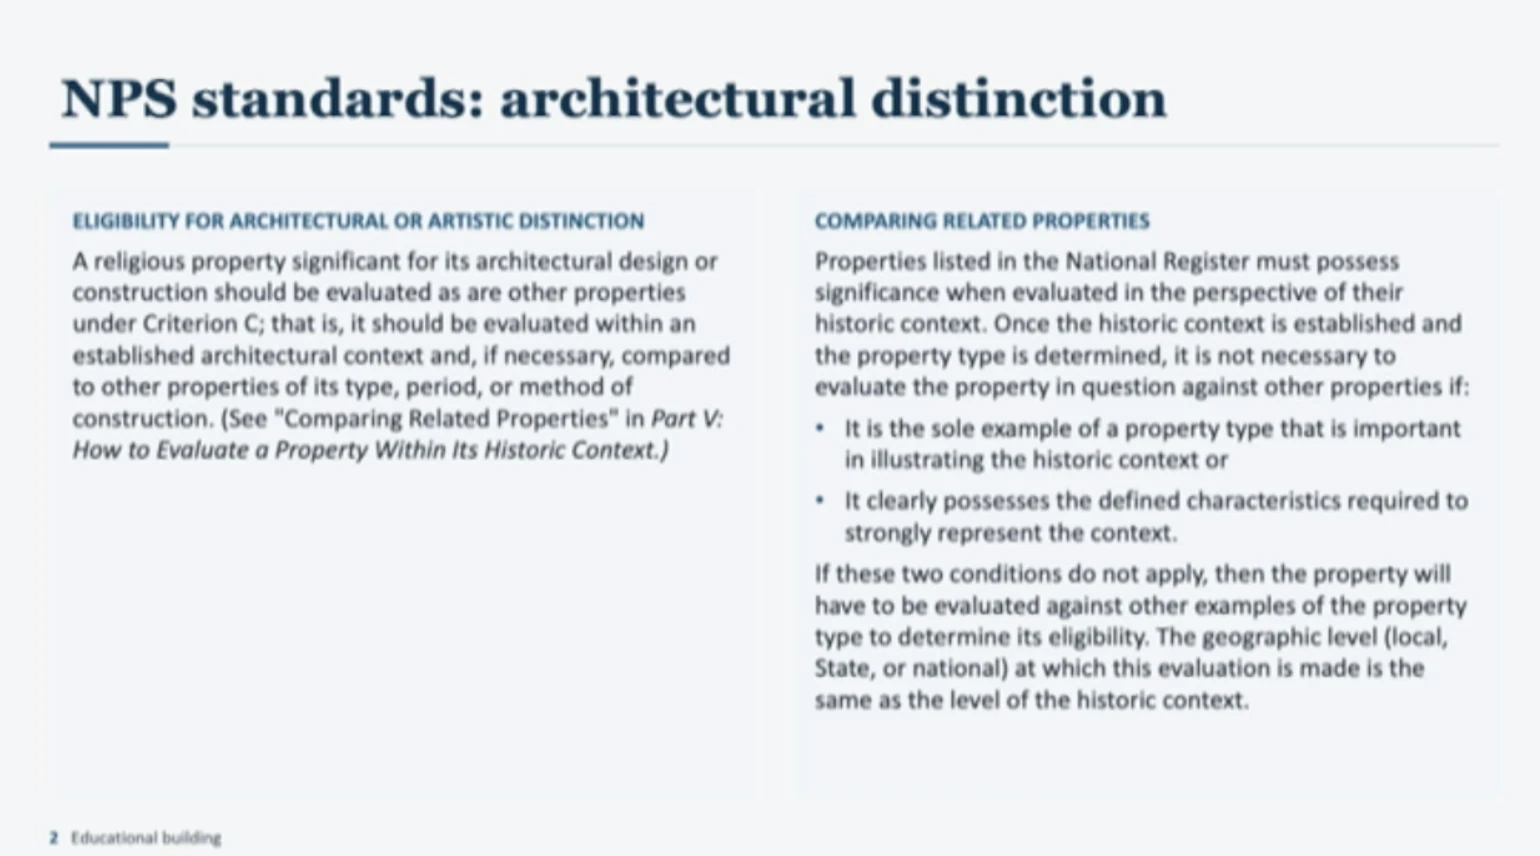
Mr. Abrams rejected the idea that religious property needs a higher level of significance. In his reading the First Amendment bars the government from picking winners and losers, so the test is whether architectural or historical attributes outweigh the property's religious significance. He cited an unnamed 2014 11th Circuit case for this and said National Park Service standards evaluate a religious property's architecture under Criterion C like any other property. He said staff found the annex significant and that the Board decided as much in 2003.
 Enlarge →
Source credit: National Park Service text as shown
The boundary
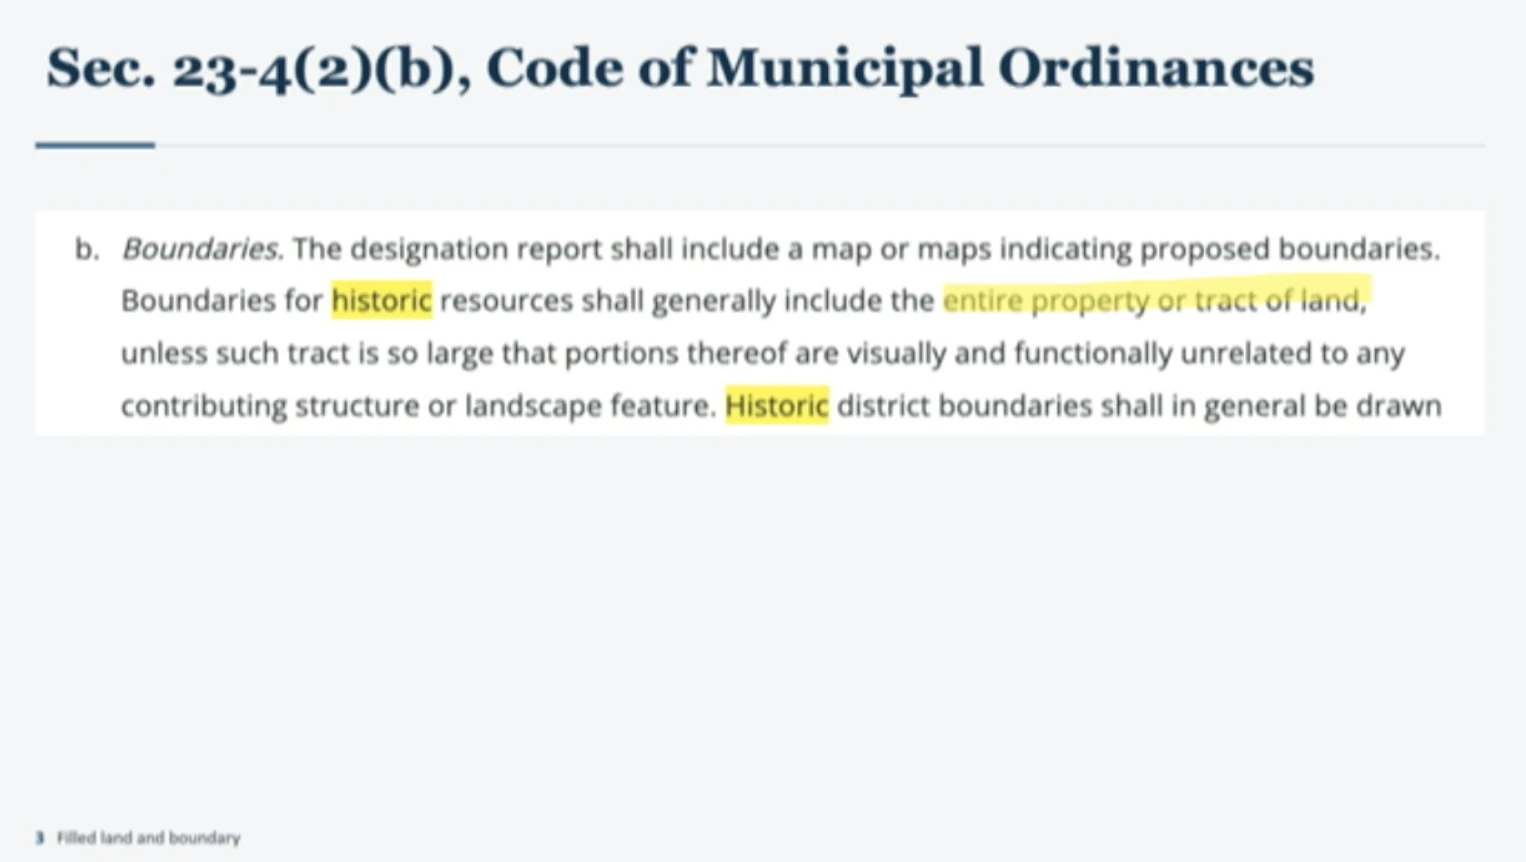
- Plat and code. The property is one platted lot, Lot 2 of Block 103. He said his side analyzed 173 National Register properties and found none, apart from a few large government-owned sites, where the City moved a boundary inside platted lot lines, and that the code prohibits it. He cited Section 23-4(2)(b), which says boundaries for historic resources shall generally include the entire property or tract.
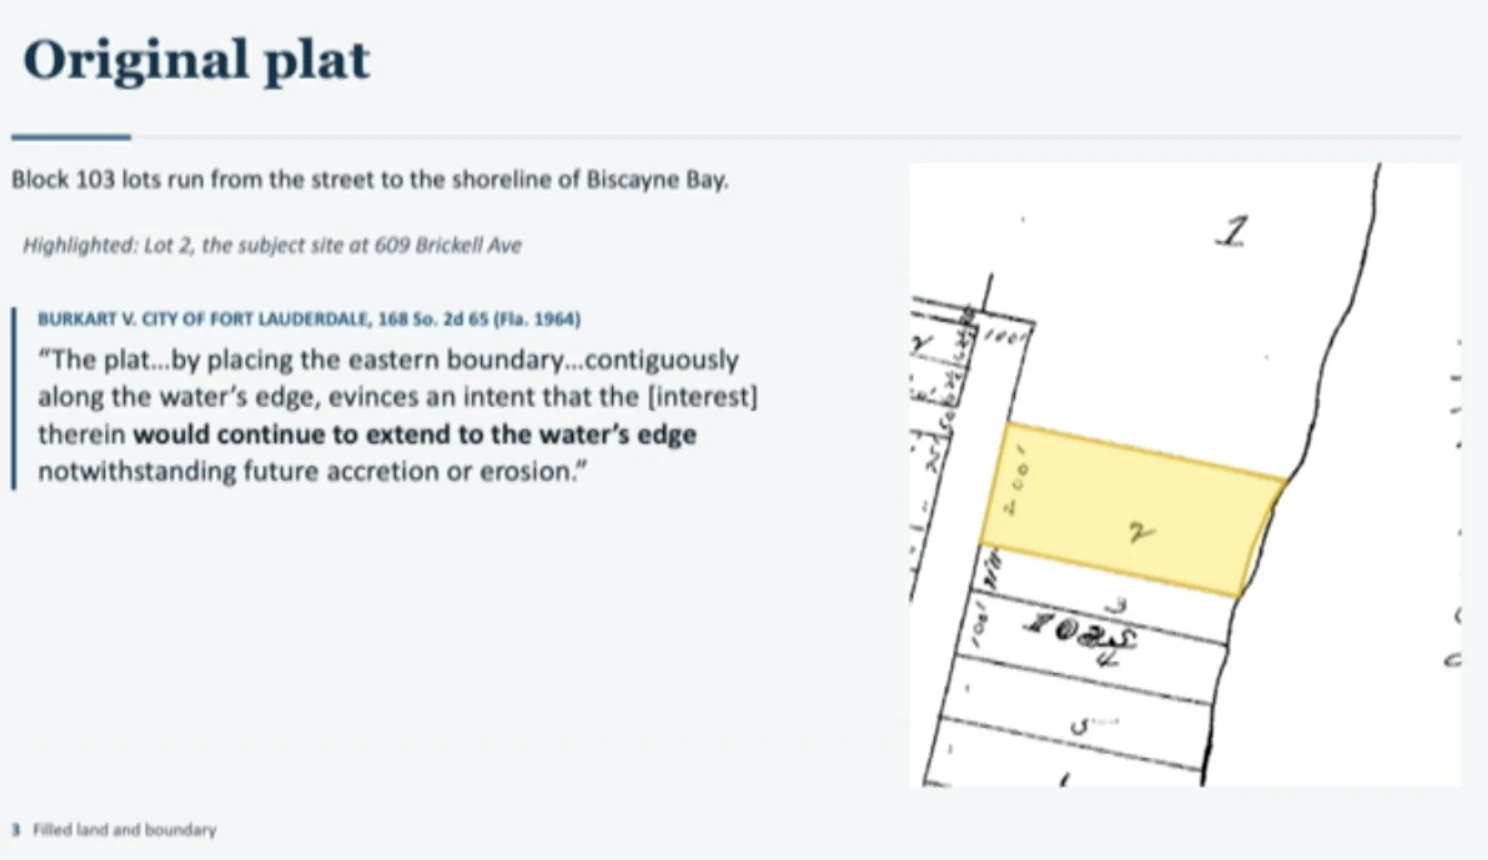
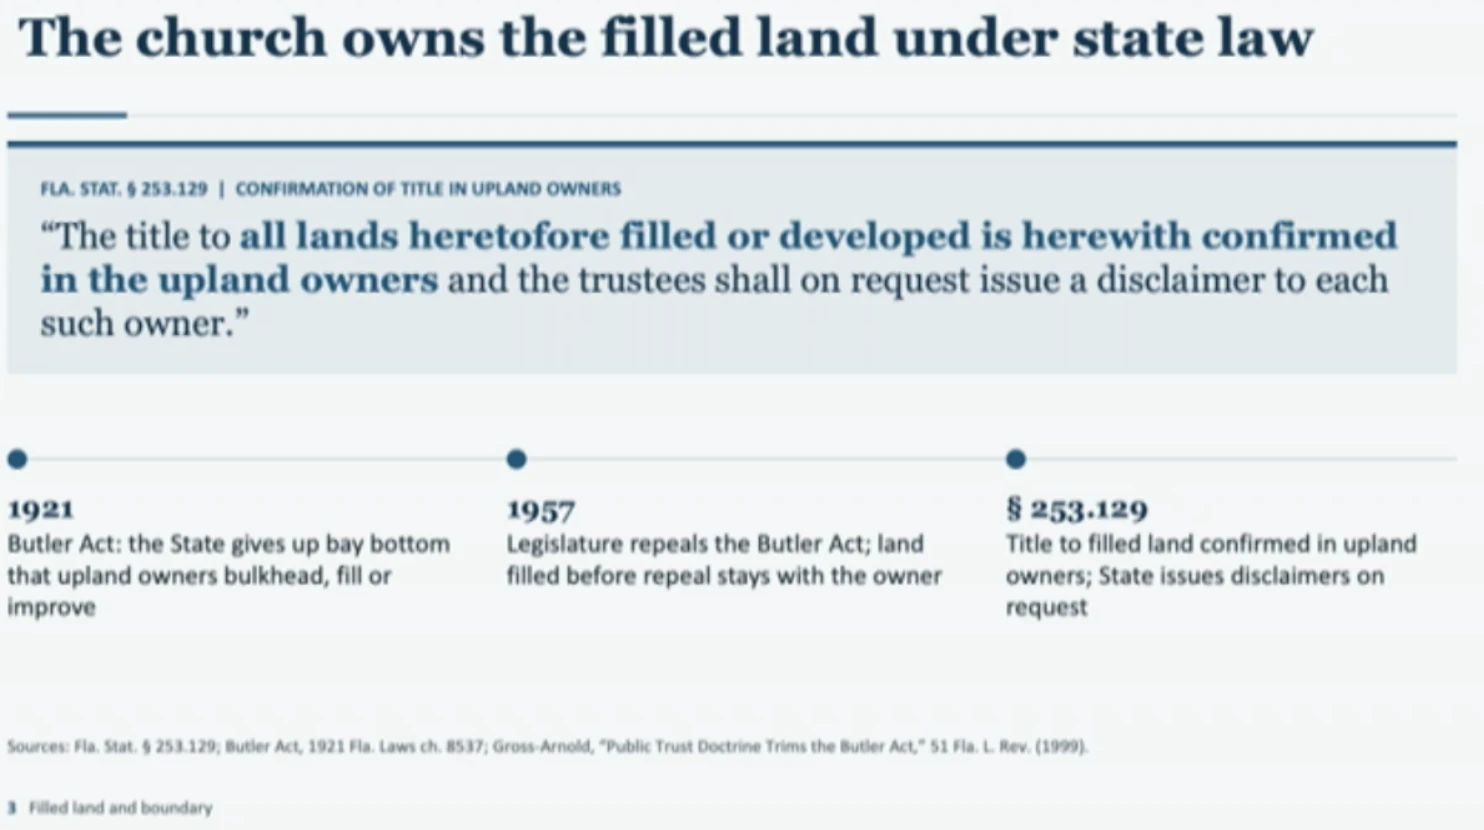
- Filled land. He said the filled land belongs to the lot under a 1964 Florida Supreme Court decision, Burkart v. City of Fort Lauderdale, which treats a plat that runs to the water's edge as extending to it despite later accretion or erosion. He also cited the 1921 Butler Act, its 1957 repeal, and Florida Statute 253.129, which confirms title to filled land in the upland owners.
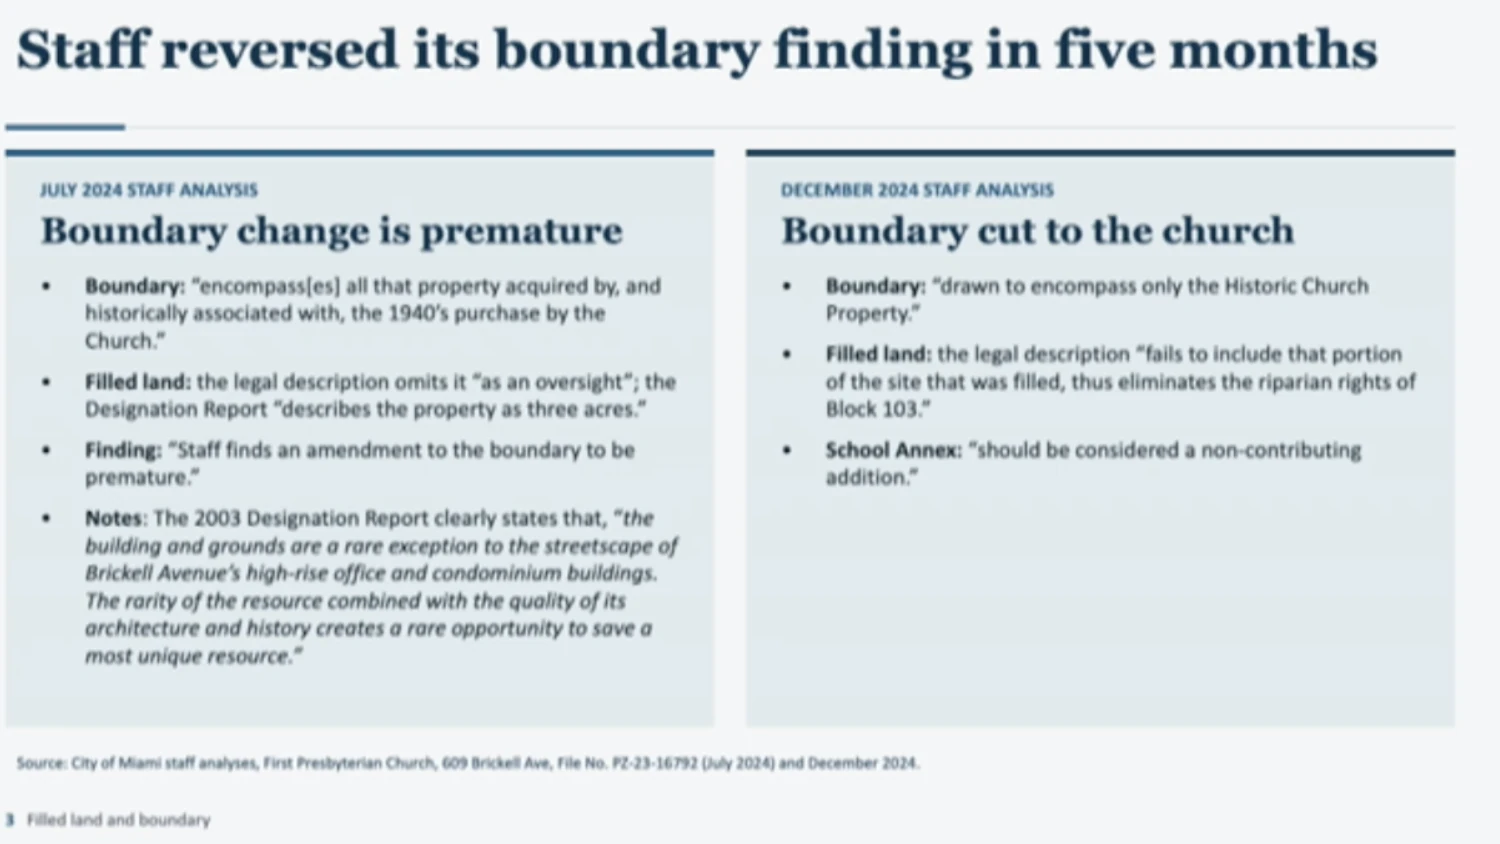
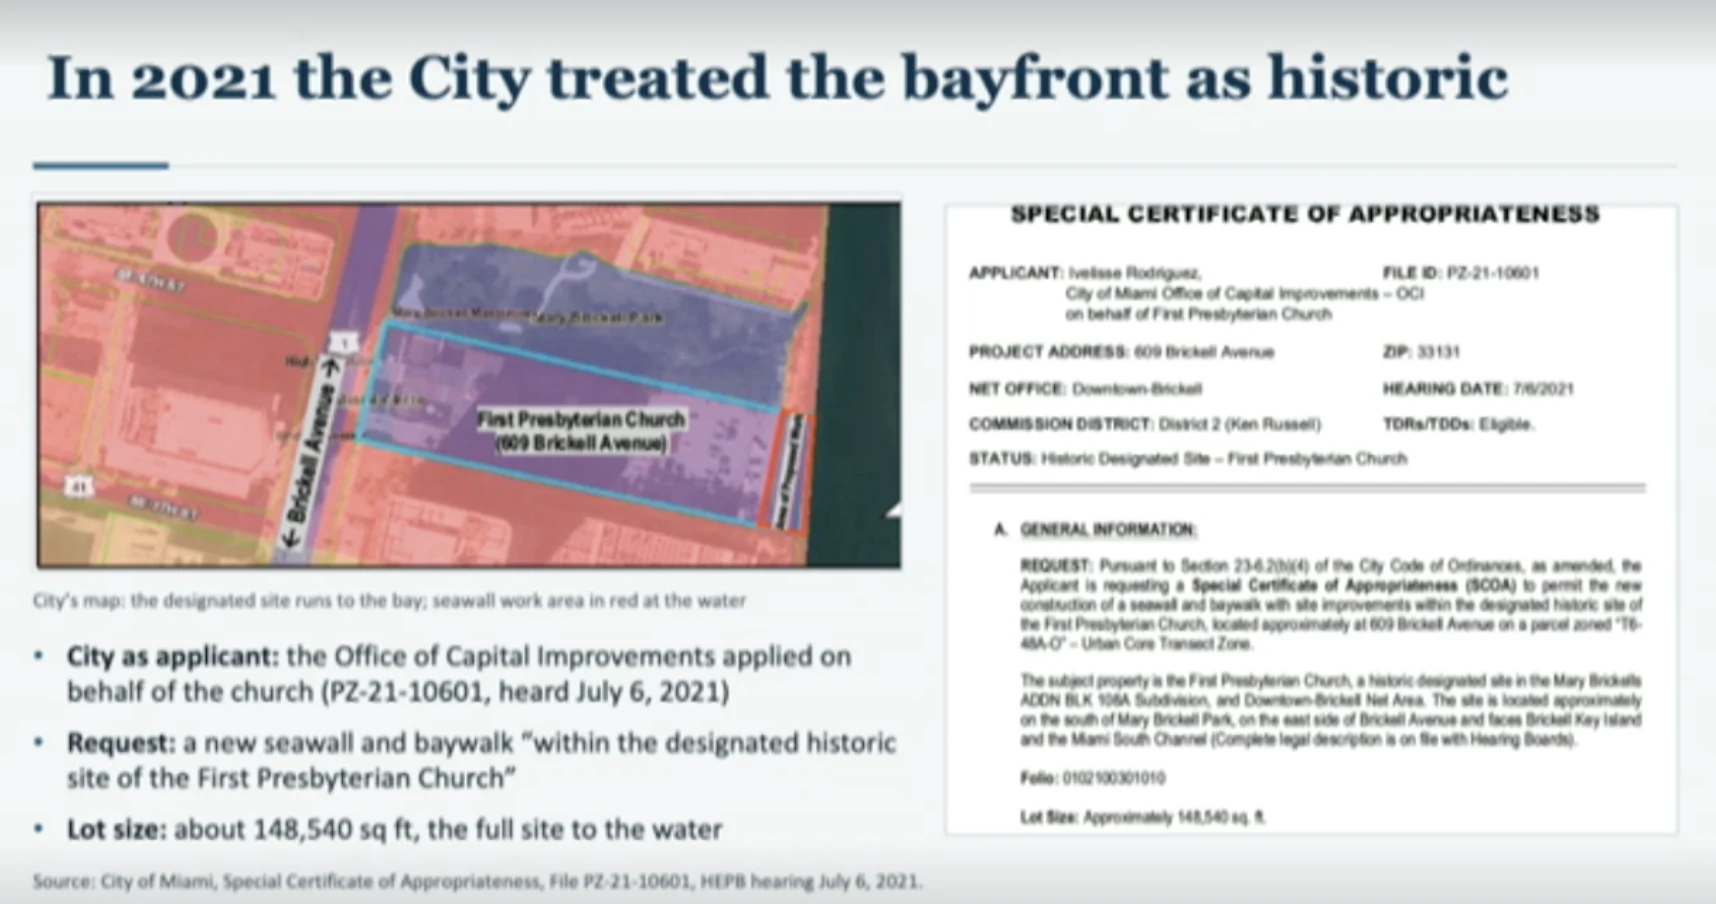
- The City's own conduct. He said staff's July 2024 analysis called a boundary change premature and noted the 2003 report's three-acre description and its language about the site's rarity beside Brickell Avenue's high-rises. He said staff reversed course in December. He also pointed to a 2021 seawall application the City filed on the church's behalf, which, per his slide, sought work within the designated site and listed a lot size of about 148,540 square feet, the full site to the water.
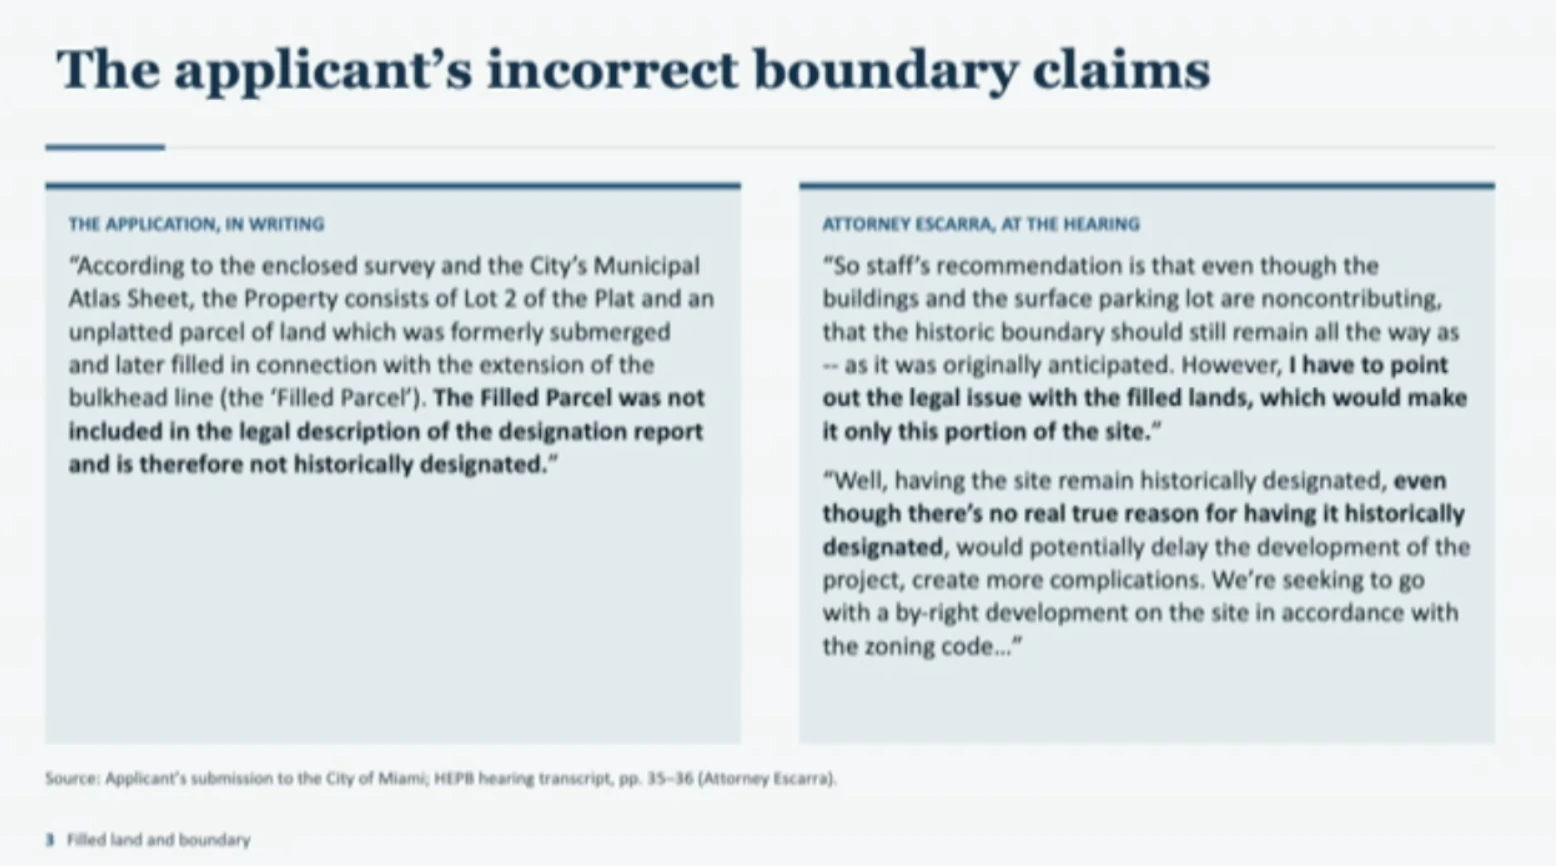
- The applicant's position. The application and the applicant's attorney at the 2024 hearing said the filled parcel was not in the designation's legal description and so is not designated. Mr. Abrams called this incorrect.
 Enlarge →
Source credit: HEP Board, Dec. 4, 2024 hearing, Resolution HEPB-R-24-032
 Enlarge →
Source credit: July and Dec. 2024 staff analyses
 Enlarge →
Source credit: None shown on slide
 Enlarge →
Source credit: None shown on slide
 Enlarge →
Source credit: None shown on slide
 Enlarge →
Source credit: None shown on slide
 Enlarge →
Source credit: City records as shown
Comprehensive plan and commitments
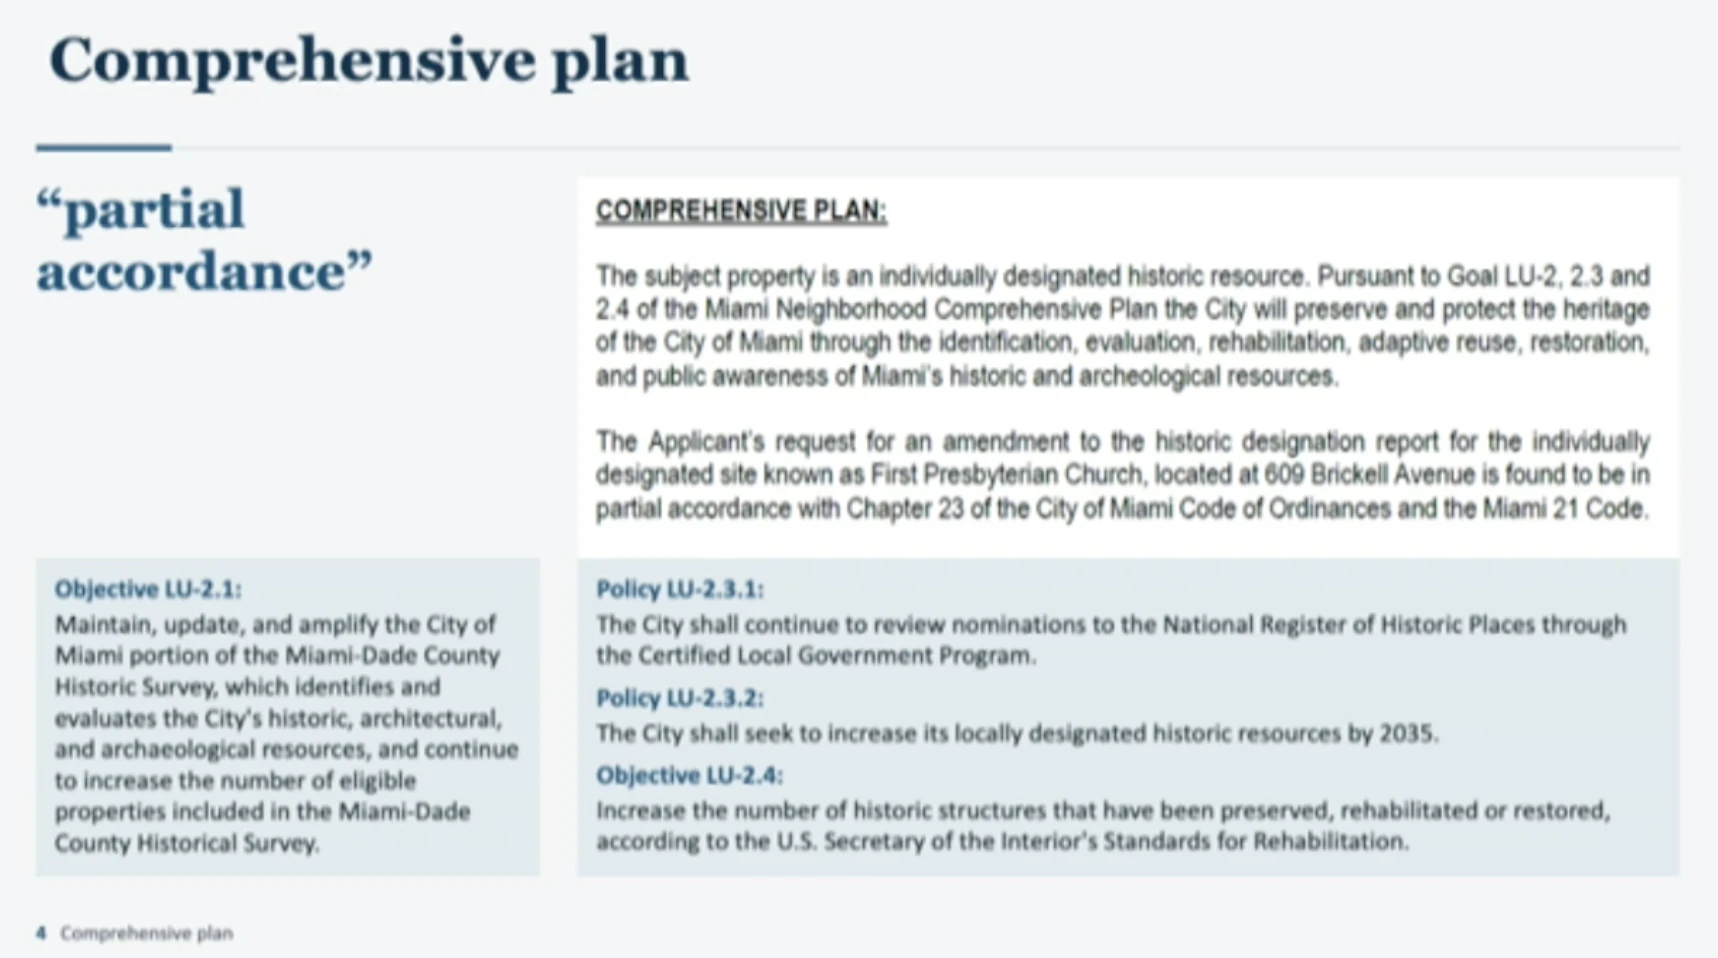
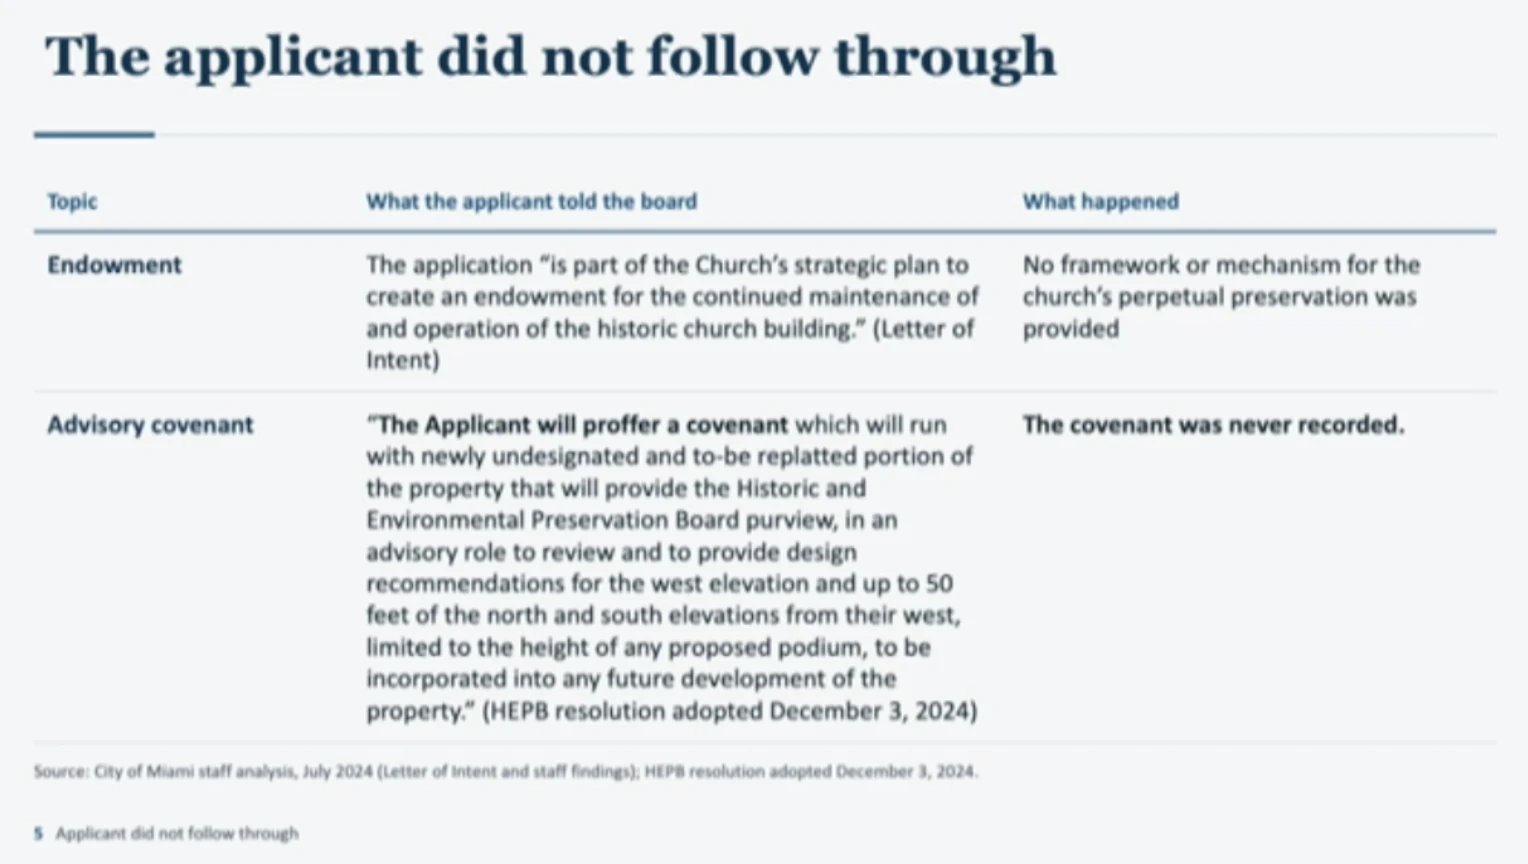
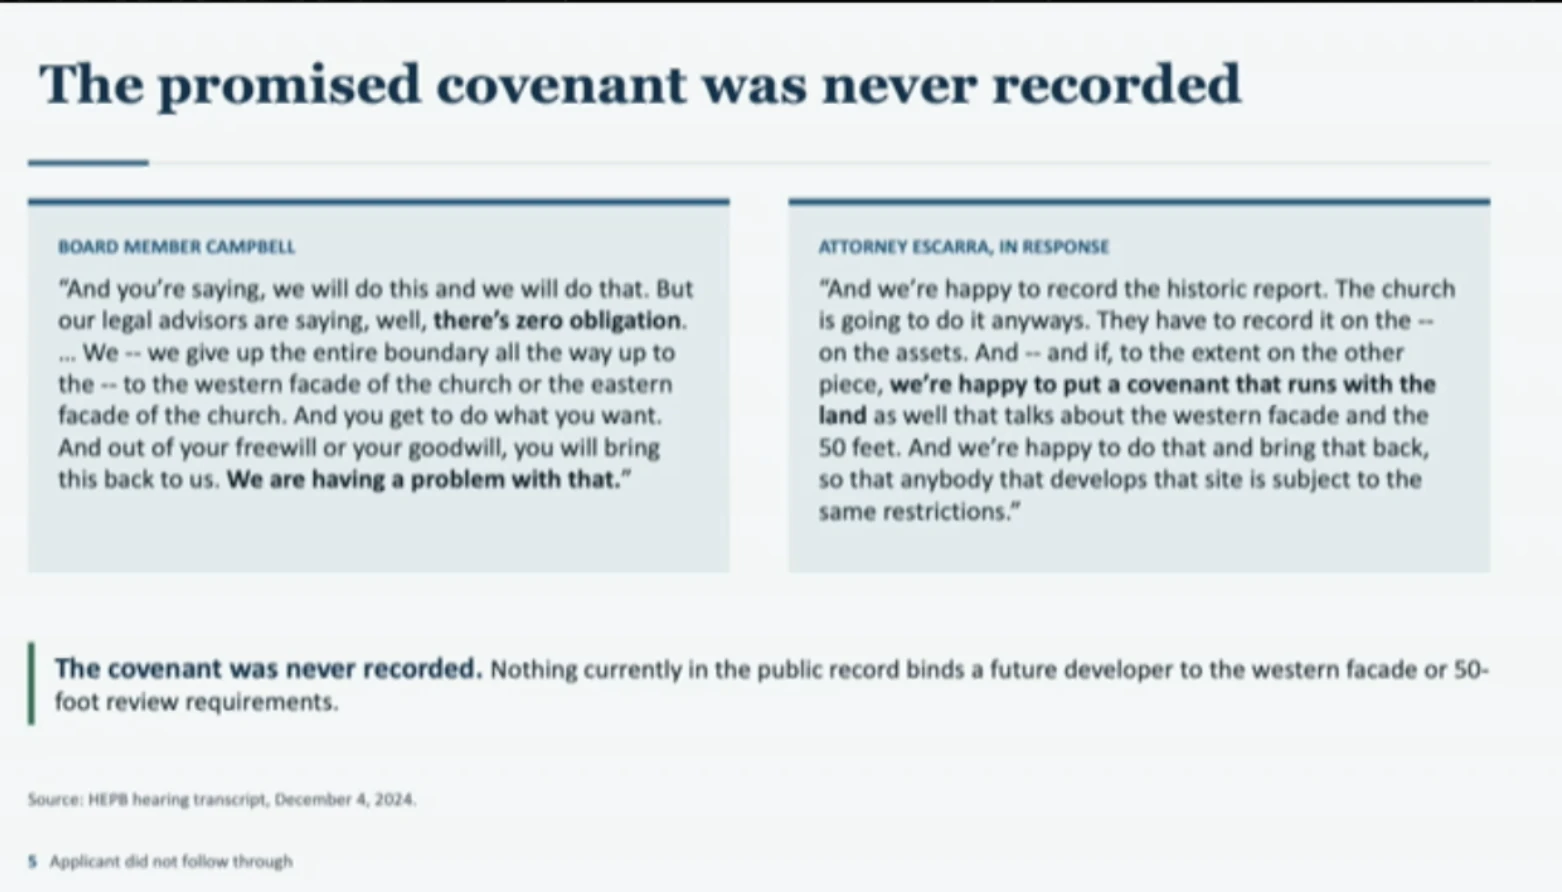
He said staff's analysis found the request in only "partial accordance" with Chapter 23 and the Miami 21 code, per his slide, and argued that the comprehensive plan requires full consistency and that partial accordance is a violation of law. He cited the plan's policy to increase locally designated historic resources by 2035. He also said the applicant did not follow through on two commitments: an endowment framework to fund the historic building, and a recorded covenant giving this Board advisory review of the west elevation and the first 50 feet of the side elevations. He said the covenant was never recorded and that the project went to the Urban Development Review Board in July 2026 instead.
 Enlarge →
Source credit: None shown on slide
 Enlarge →
Source credit: None shown on slide
 Enlarge →
Source credit: None shown on slide
Board members' earlier remarks
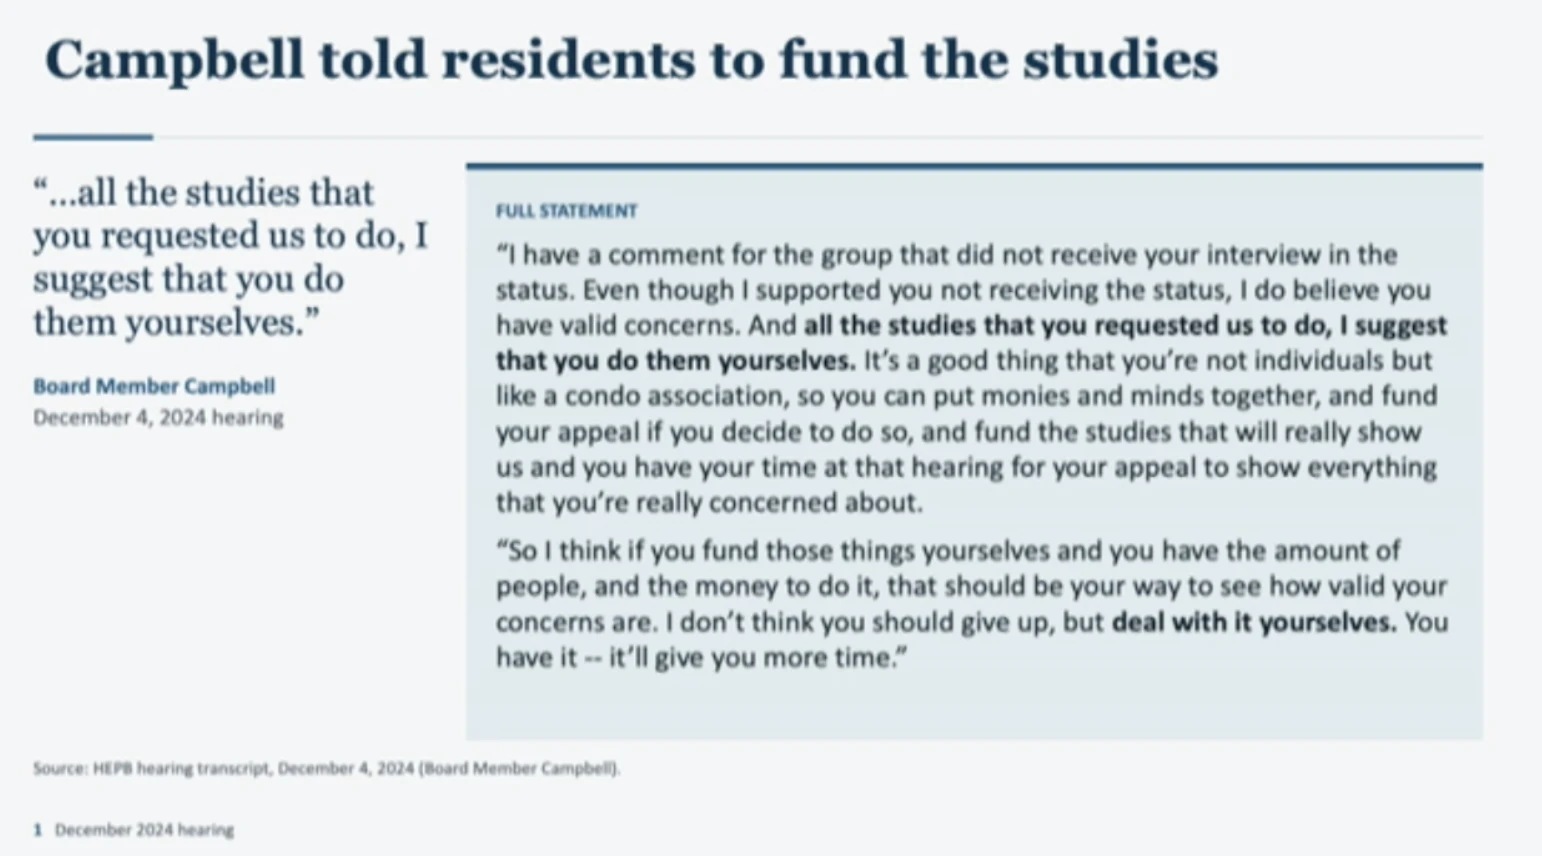
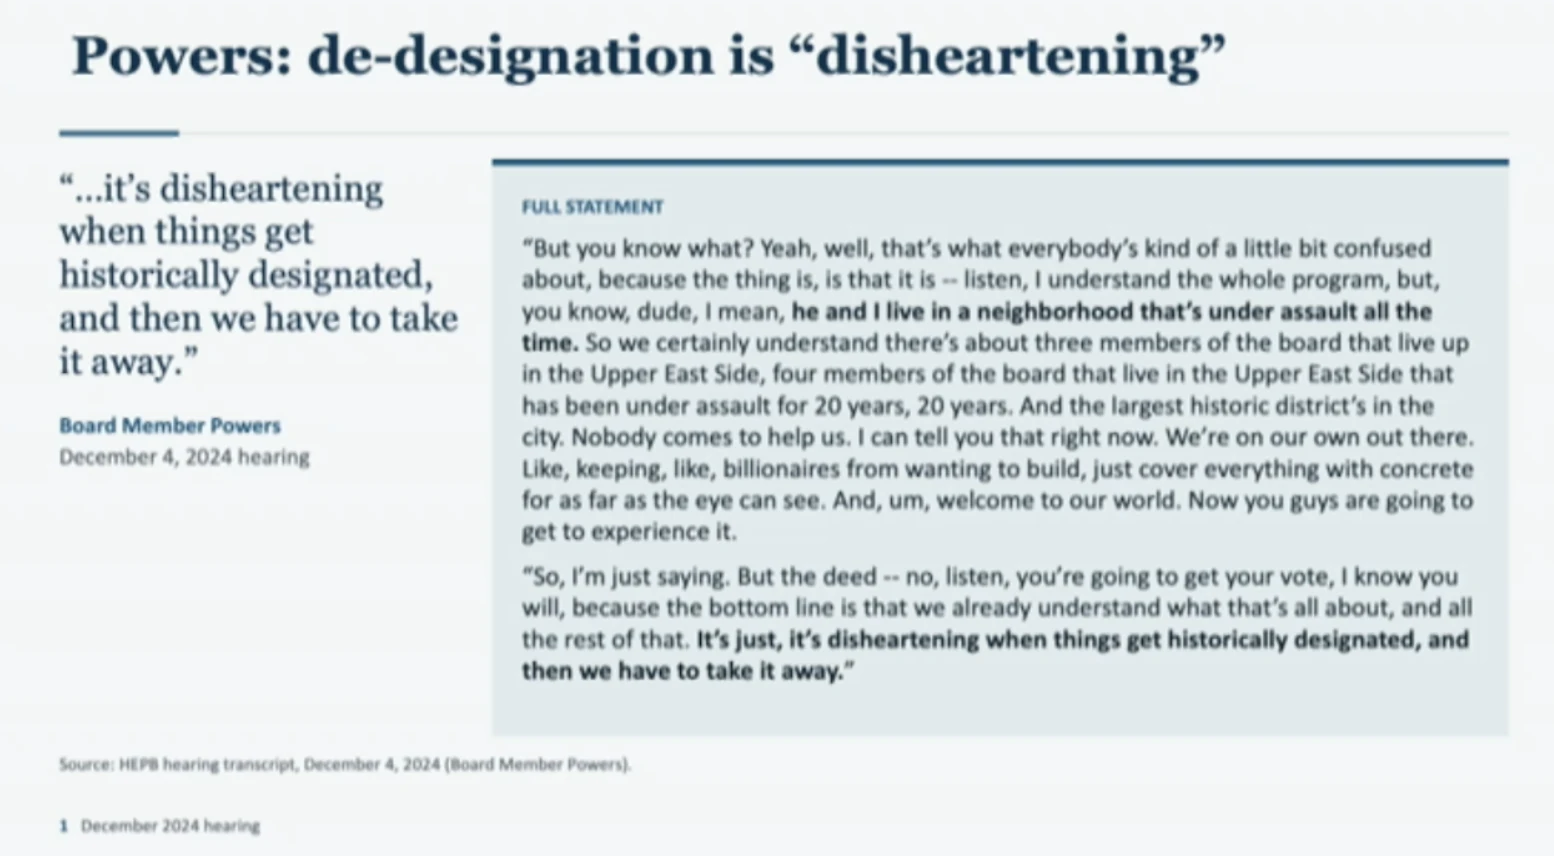
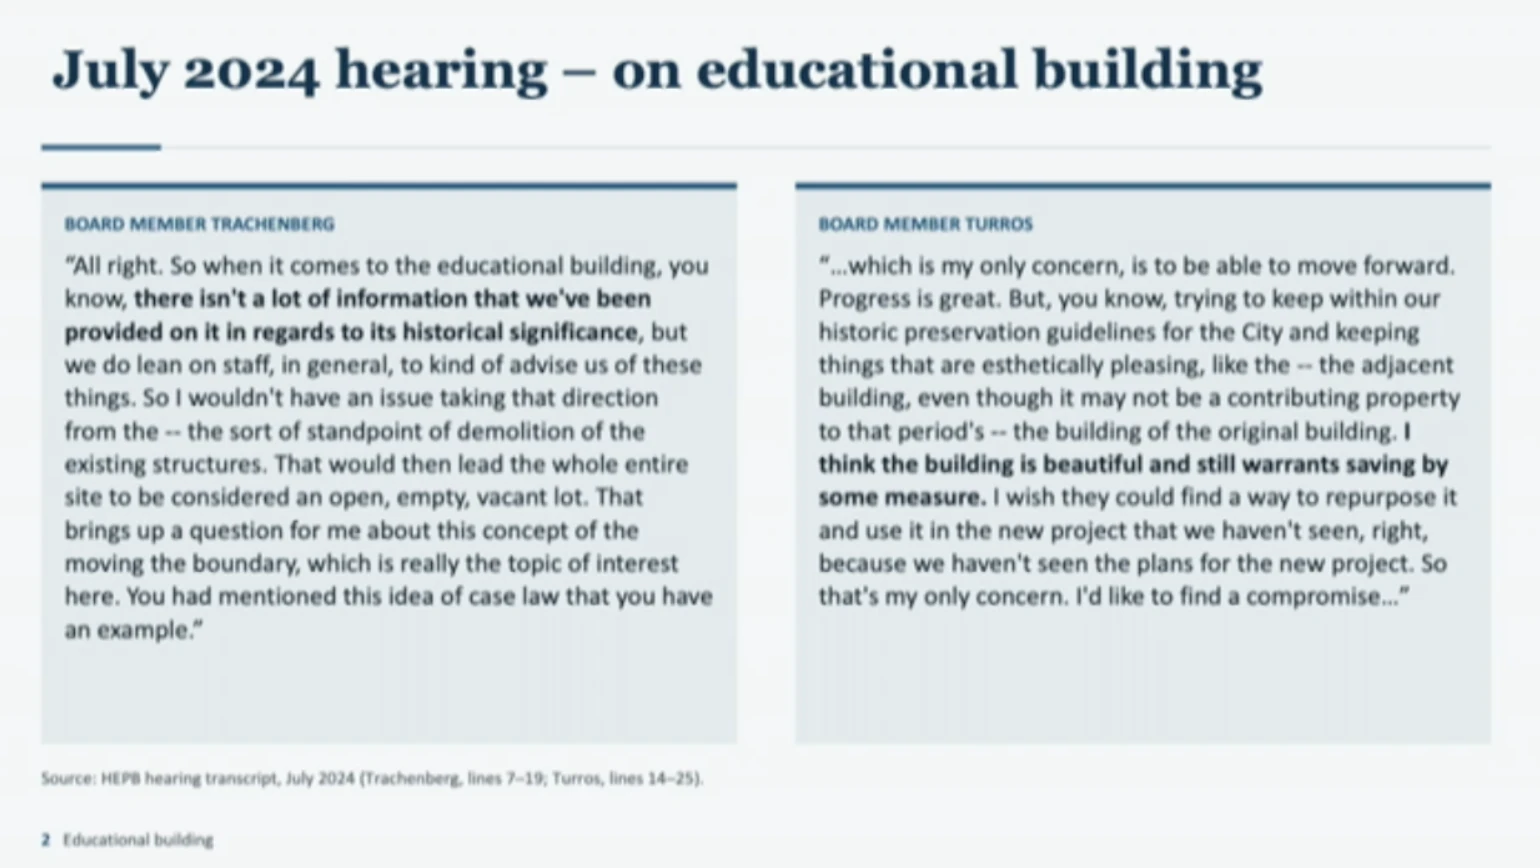
He quoted earlier Board members from 2024: one said the Board had little information on the annex's significance, another said the annex still warranted saving in some way and hoped for a compromise, another expressed sadness at removing designations, and another said the association should fund its own studies and appeal. He used them to argue that the Board acted on an incomplete record and was not required to remove the designation.
 Enlarge →
Source credit: 2024 transcript as shown
 Enlarge →
Source credit: 2024 transcript as shown
 Enlarge →
Source credit: None shown on slide
 Enlarge →
Source credit: None shown on slide
Historian Casey Pickett
Mr. Pickett, a local historian, founder of the Miami History Substack and Miami History Podcast, and co-author with Dr. Paul George of a Brickell history, said he had 10 to 12 minutes. He agreed that earlier witnesses had the congregation's early history largely right. He then walked through the congregation's early years, with slides:
 Enlarge →
Source credit: As shown on slide
 Enlarge →
Source credit: As shown on slide
 Enlarge →
Source credit: As shown on slide
- Jan. 26, 1896. He said the Rev. Henry Keigwin held an informal first service in the restaurant of Hotel Miami, which Julia Tuttle and her son Harry were building at the mouth of the Miami River. He said Keigwin came there after learning Coconut Grove already had a congregational church, and that the hotel was unfinished and did not look like the photo on his slide. A second slide photo is captioned "Veranda at Hotel Miami (1897)."
- April 1, 1896. He said an elder from Lakeland, George D. Turner, organized three other men, making four charter members, and that the congregation organized formally that day in a temporary tent and held its first formal service.
- April 26, 1896. The permanent tent arrived, per his slide, and services moved there.
- The pavilion. A semi-permanent structure with hardwood floors, walls and ceiling. He said it housed what was the first library within Miami's original city limits, a reading room open when the building was not used for services. A sign on the pavilion in his photo reads "Presbyterian Free Reading Room." He said Coconut Grove and Lemon City already had libraries.
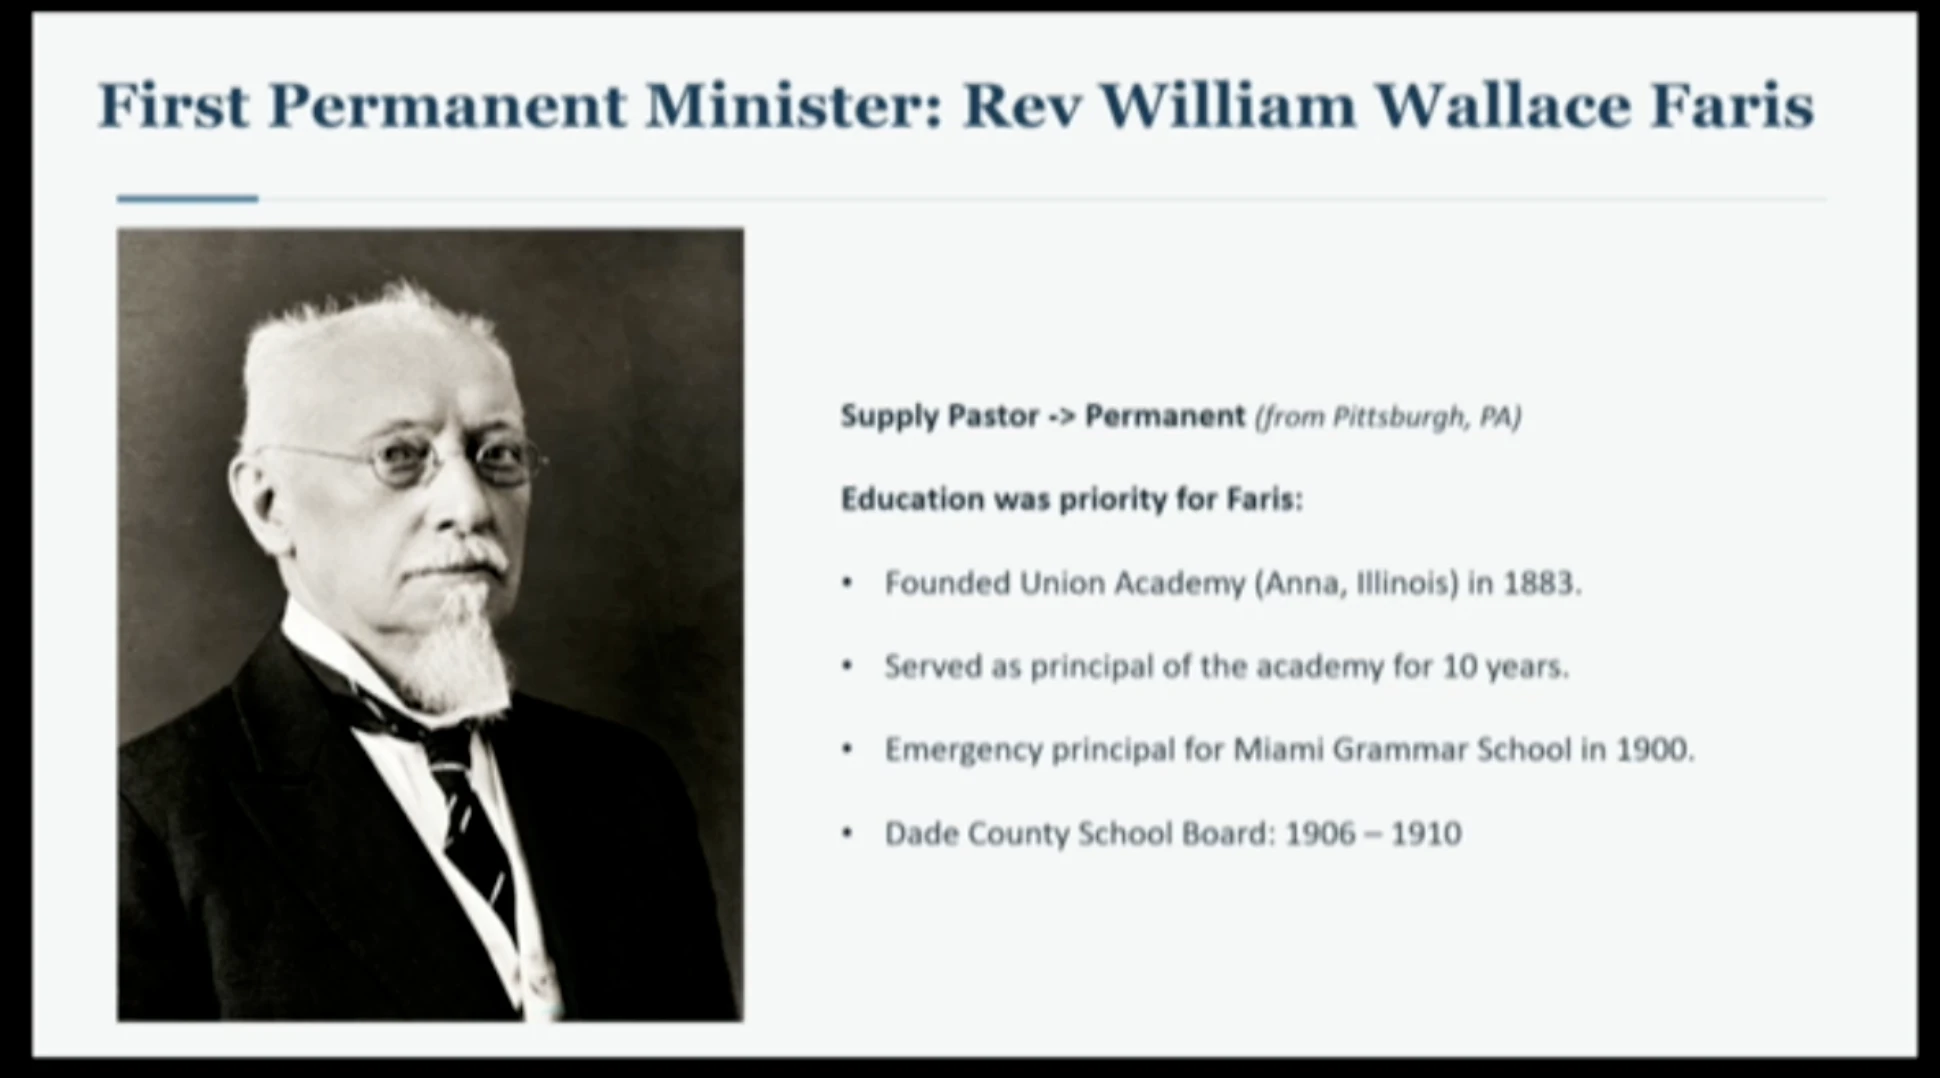
- First permanent minister. The Rev. William Wallace Faris , who he said came from Pittsburgh for health reasons. His slide says education was a priority for Faris: he founded Union Academy in Anna, Illinois, in 1883, served as its principal for 10 years, was emergency principal of Miami Grammar School in 1900, and sat on the Dade County School Board from 1906 to 1910.
He said supply pastors covered the pulpit in late 1896 and 1897 before Faris took the permanent post. Faris later went back to Pittsburgh after his health improved, then returned. Mr. Pickett said education was a top priority for both Faris and the congregation.
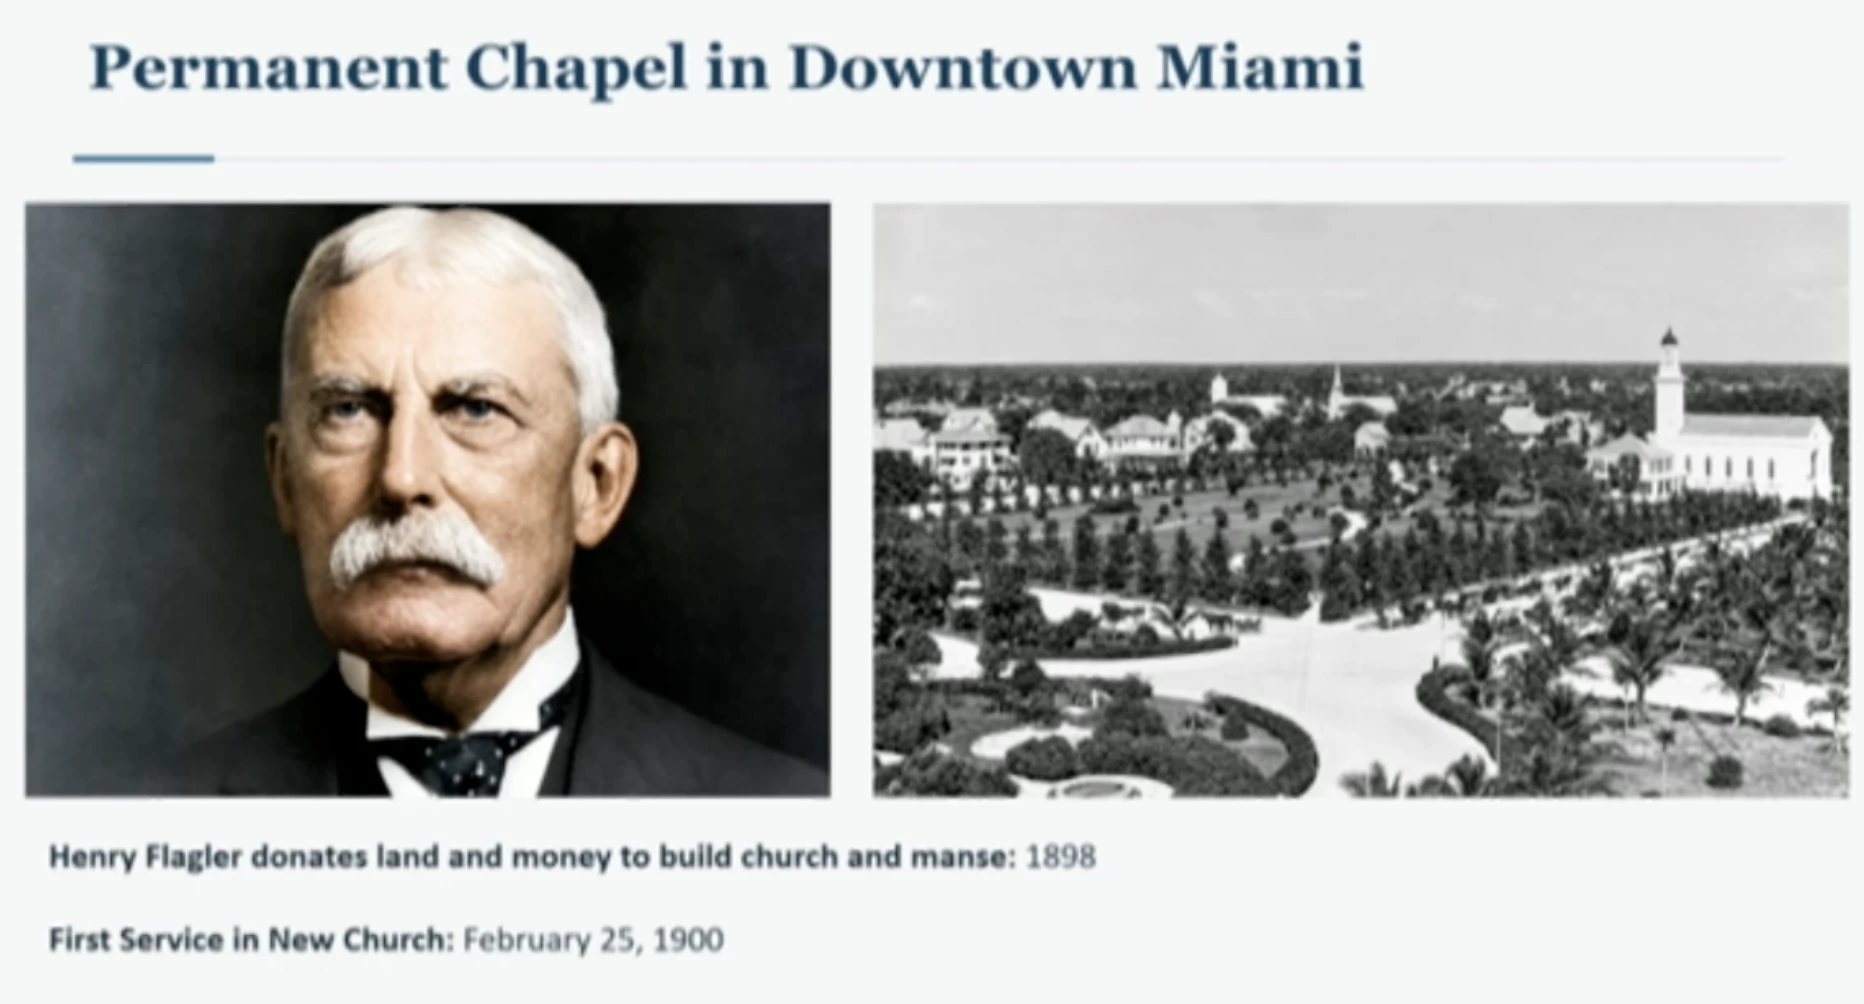
Henry Flagler and the Flagler Street church. Mr. Pickett called Flagler one of Miami's principal founding pioneers, whom some call the father of Miami, and said there would have been no city in 1896 without his railway and hotel. He said Flagler donated lots for churches, most along East First Avenue, but that First Presbyterian was given a lot at what is today Flagler Street and Southeast Third Avenue. A slide titled "Permanent Chapel in Downtown Miami" says Flagler donated land and money to build the church and manse in 1898 and that the first service in the new church was Feb. 25, 1900. Mr. Pickett said Flagler walked the property with Faris and was going to donate the land. The recording glitched at that point.
When the recording resumed, Mr. Pickett continued with the congregation's years downtown and its move to Brickell:
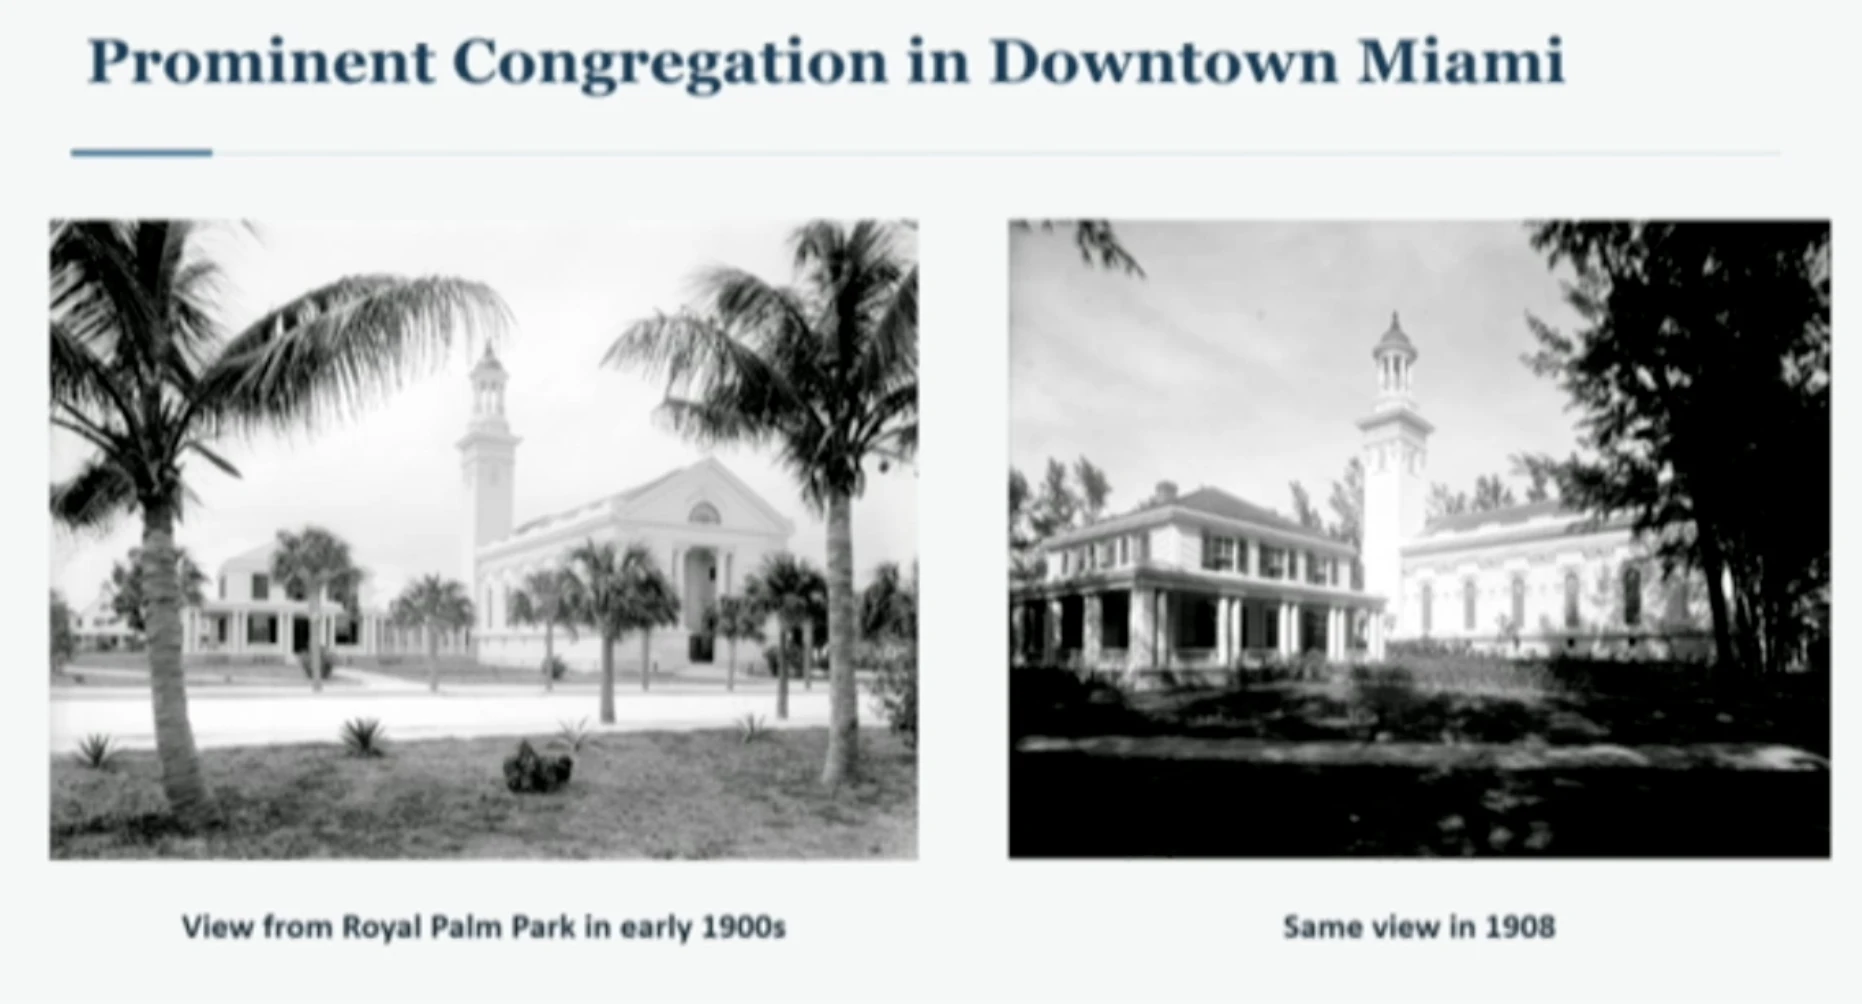
- Downtown church. The Flagler Street church stood beside Royal Palm Park, a center of early Miami activity, and was popular with tourists from Halcyon Hall nearby. His slides show it from Royal Palm Park in the early 1900s and in 1908.
- William Jennings Bryan. He said the congregation wanted a Sunday Bible study in 1918 and Bryan agreed to lead it. The first class met in the chapel, drew standing-room crowds and soon moved to a gazebo in Royal Palm Park. He said Bryan taught weekly from 1918 until his death in 1925, with 5,000 to tens of thousands attending in winter, and that reporters syndicated the lessons to major newspapers. He noted Bryan ran for president three times as the Democratic nominee and served as Secretary of State under Woodrow Wilson, stepping down, he said, in 1918. After Bryan's death the class moved to the Olympia Theater, which opened in 1926, for about a decade until 1935. A new pastor, William Casey Thompson, then moved it to Bayfront Park.
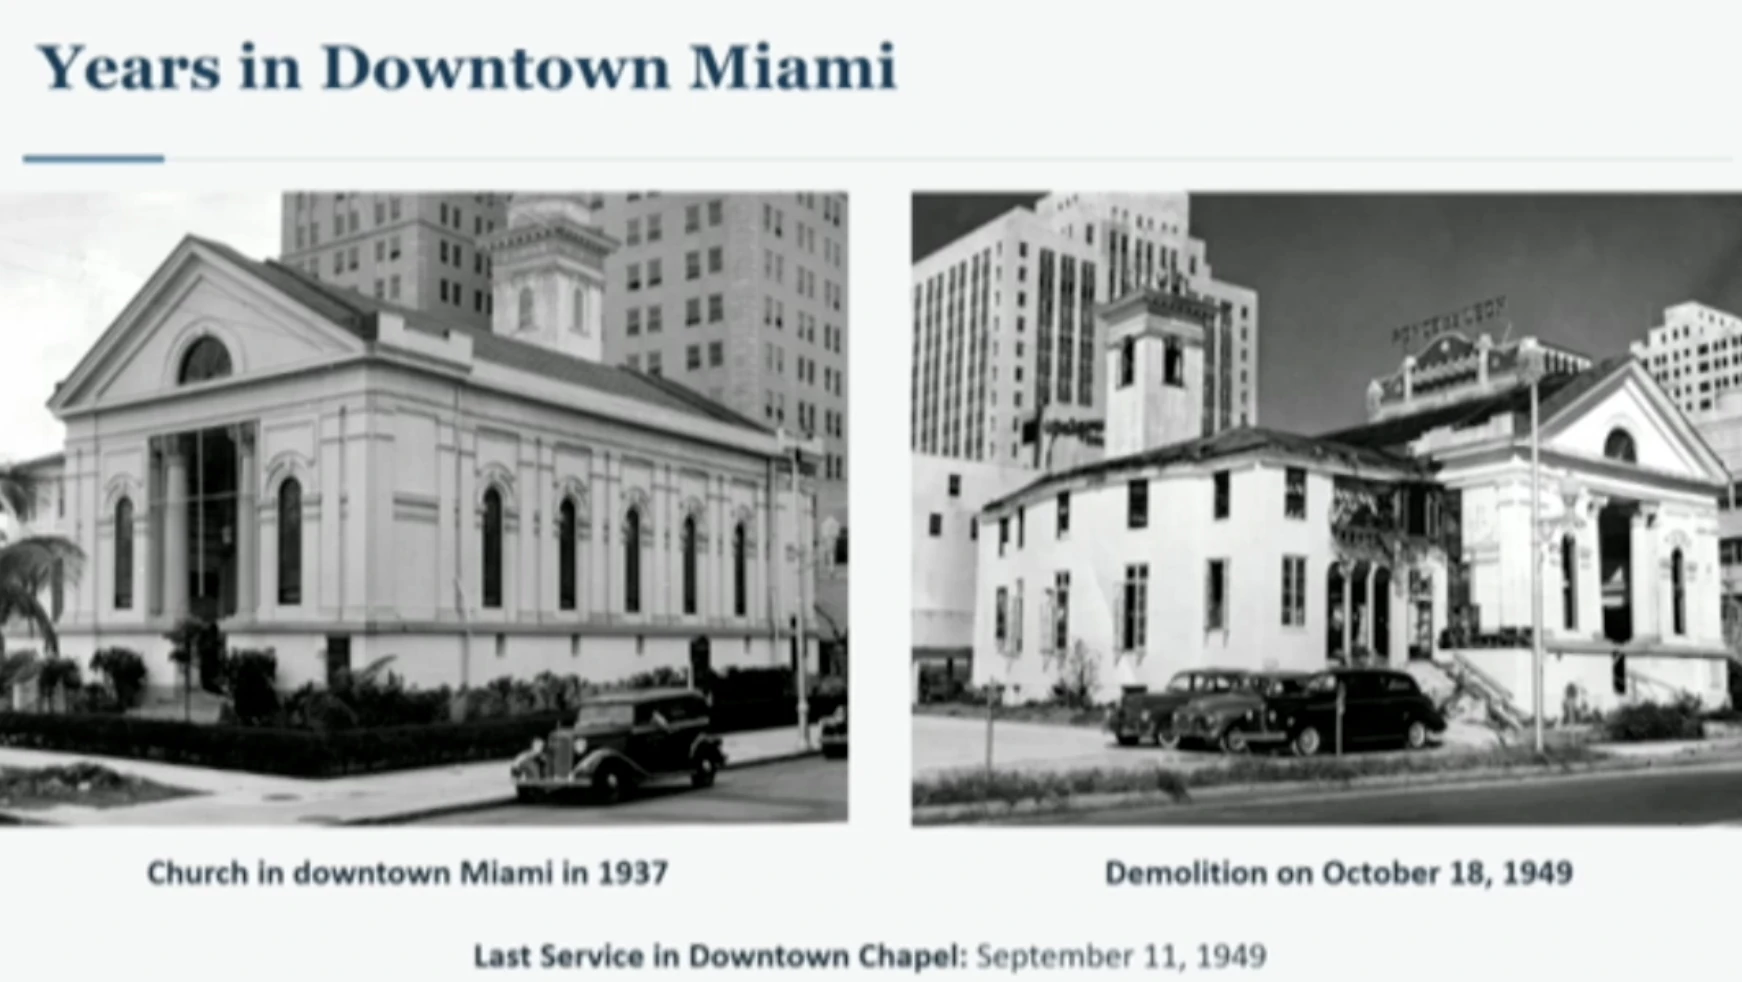
- The 1930s and 1940s. He said Miami began recovering from the Depression earlier than the rest of the country and that tourism had filled the chapel by 1937. During World War II the congregation drew many Navy trainees. The downtown site, a south and a north parcel, became too small. His slides show the church in 1937, its demolition on Oct. 18, 1949, and a last service in the downtown chapel on Sept. 11, 1949.
- Leases. In May 1946 the church leased the north parcel for 99 years to the Roper Corporation at $46,600 a year, which he put at about $4.6 million over the term. He said half the congregation did not want to leave downtown, fearing the loss of tourist visitors, while the board favored Brickell for room to grow and expand its education programs. He said the November 1946 letter was written to persuade the reluctant half. The congregation then voted to lease the south lot for 99 years at $27,500 a year, about $2.7 million, to a company the transcript renders as "Joshua Corporation."
- The Brickell lot. He said the church used the down payment and other funds to buy the lot in 1947 from Andre and Edna Rickmers. They had bought it in 1904 from Fred Morse, president of the Model Land Company, Flagler's real estate arm, and it was part of the Mary Brickell Addition. He said the lot was originally 200 feet wide and 400 feet deep, and that in 1904 the Rickmers also bought riparian rights, which are rights tied to land at the water's edge, extending 250 feet into the water.
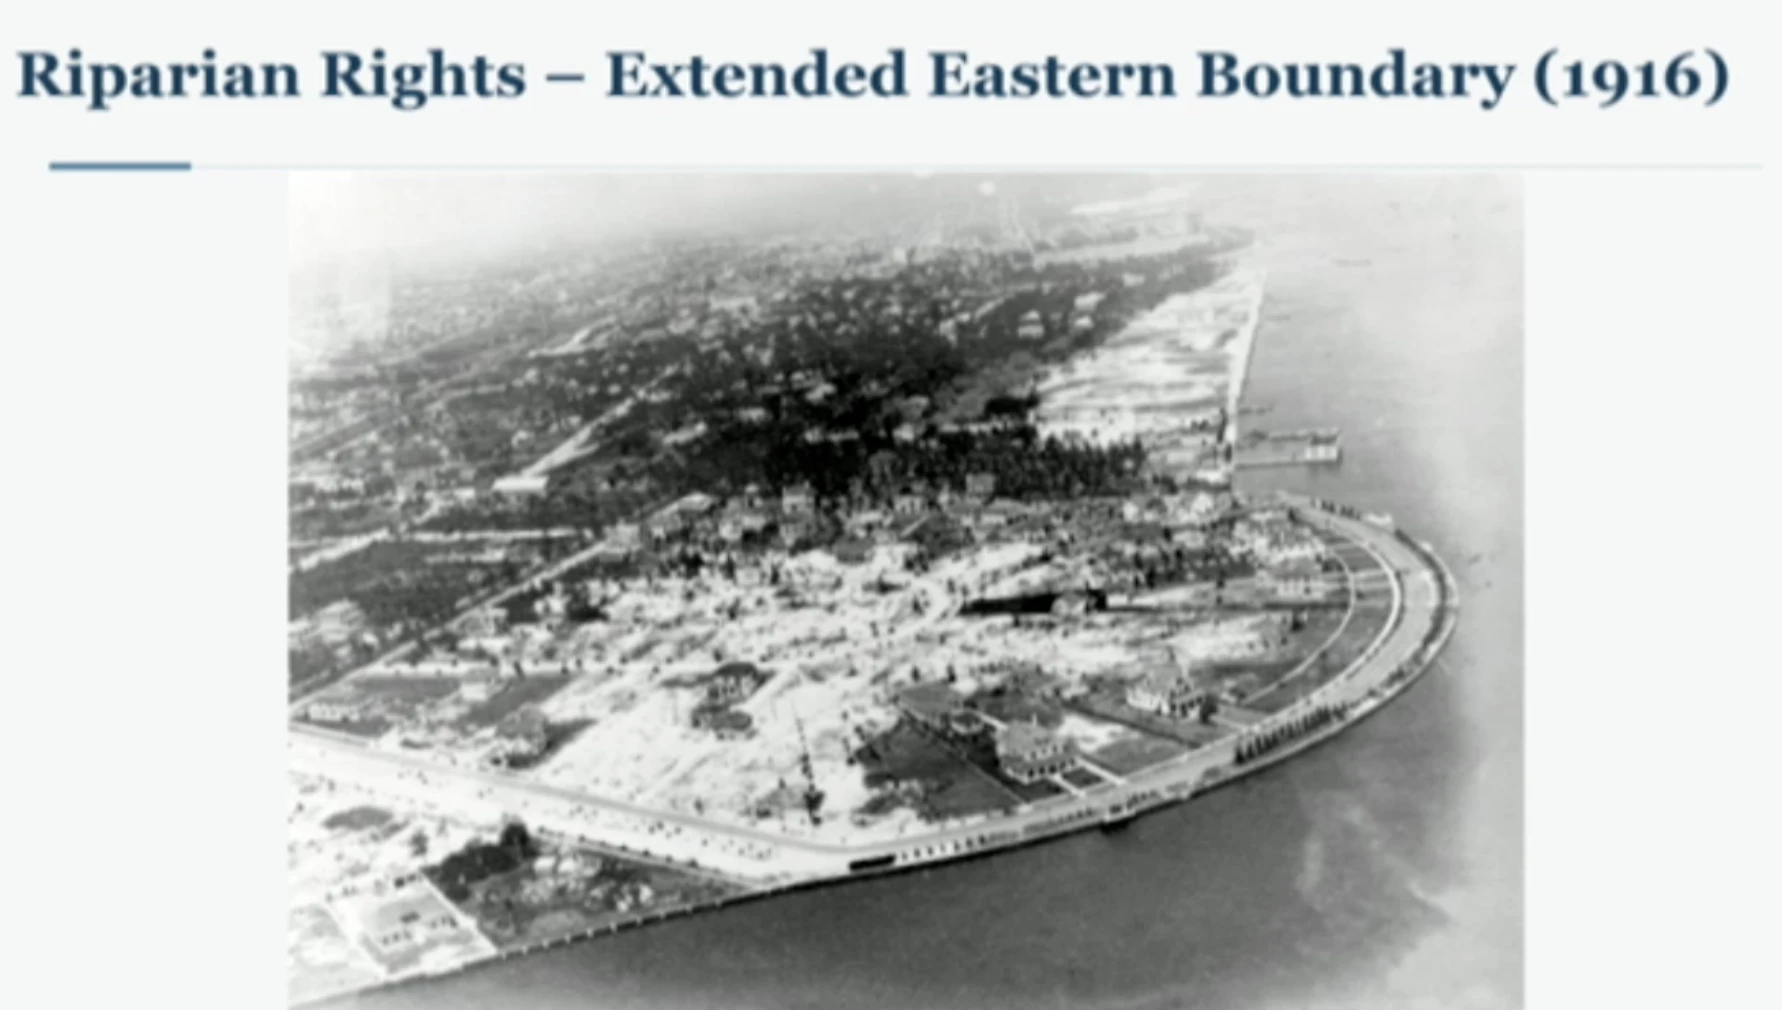
- The fill. He said dredging from Brickell Point to about today's SE 13th Street began in 1915. A slide titled "Riparian Rights, Extended Eastern Boundary (1916)" shows an aerial photo in which the white, sandy areas are reclaimed land, with the mouth of the Miami River near the top. He said the lot then ran 650 feet deep, was eventually considered a single lot, and was a single lot, recorded that way, when the church bought it in 1947.
 Enlarge →
Source credit: As shown on slide
 Enlarge →
Source credit: As shown on slide
 Enlarge →
Source credit: As shown on slide
 Enlarge →
Source credit: As shown on slide
Mr. Pickett then explained why he shared the lease details and turned to the Brickell church itself:
- One plan in phases. He showed Geisler's rendering of the church, which he called the original architectural diagram, and said the annex, often called piecemeal, was part of a larger plan developed in multiple phases. He said the church phased the work because it had only its annual lease income and could not pay for everything at once.
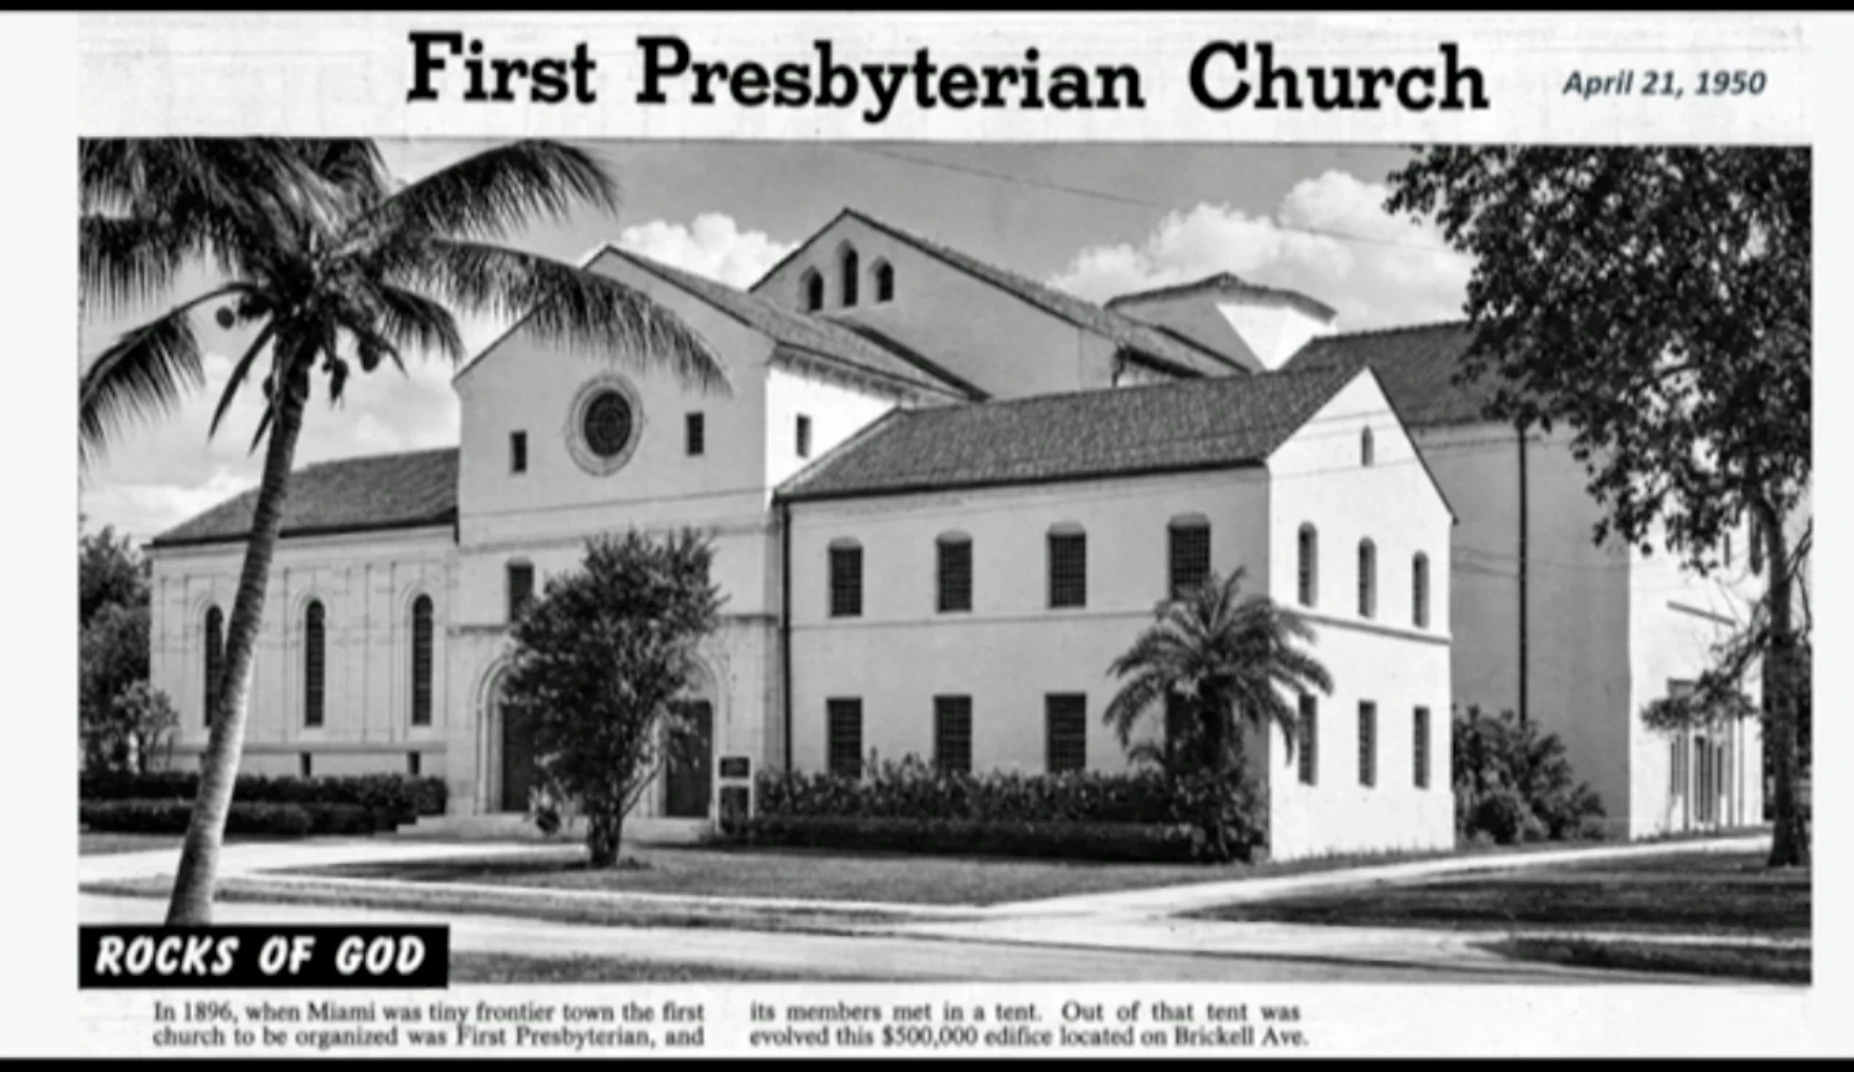
- The dome and cross. He said the rendering shows a dome with a cross, but that these were not part of the 1949 phase. His evidence was an April 21, 1950 newspaper photo of the church that shows no dome and no school building. He called the missing pieces future phases.
- The 1950 caption. He read the caption of the rendering as published July 2, 1950, and said it described the rendering as how the church was expected to look when finally completed some years later, as income from the former Flagler Street property allowed. He took this to mean the church was already treated in 1950 as one building in phases. The slide shows the clipping under the headline "Bailey-Lewis-Williams, Inc. Finishes Painting First Presbyterian Church."
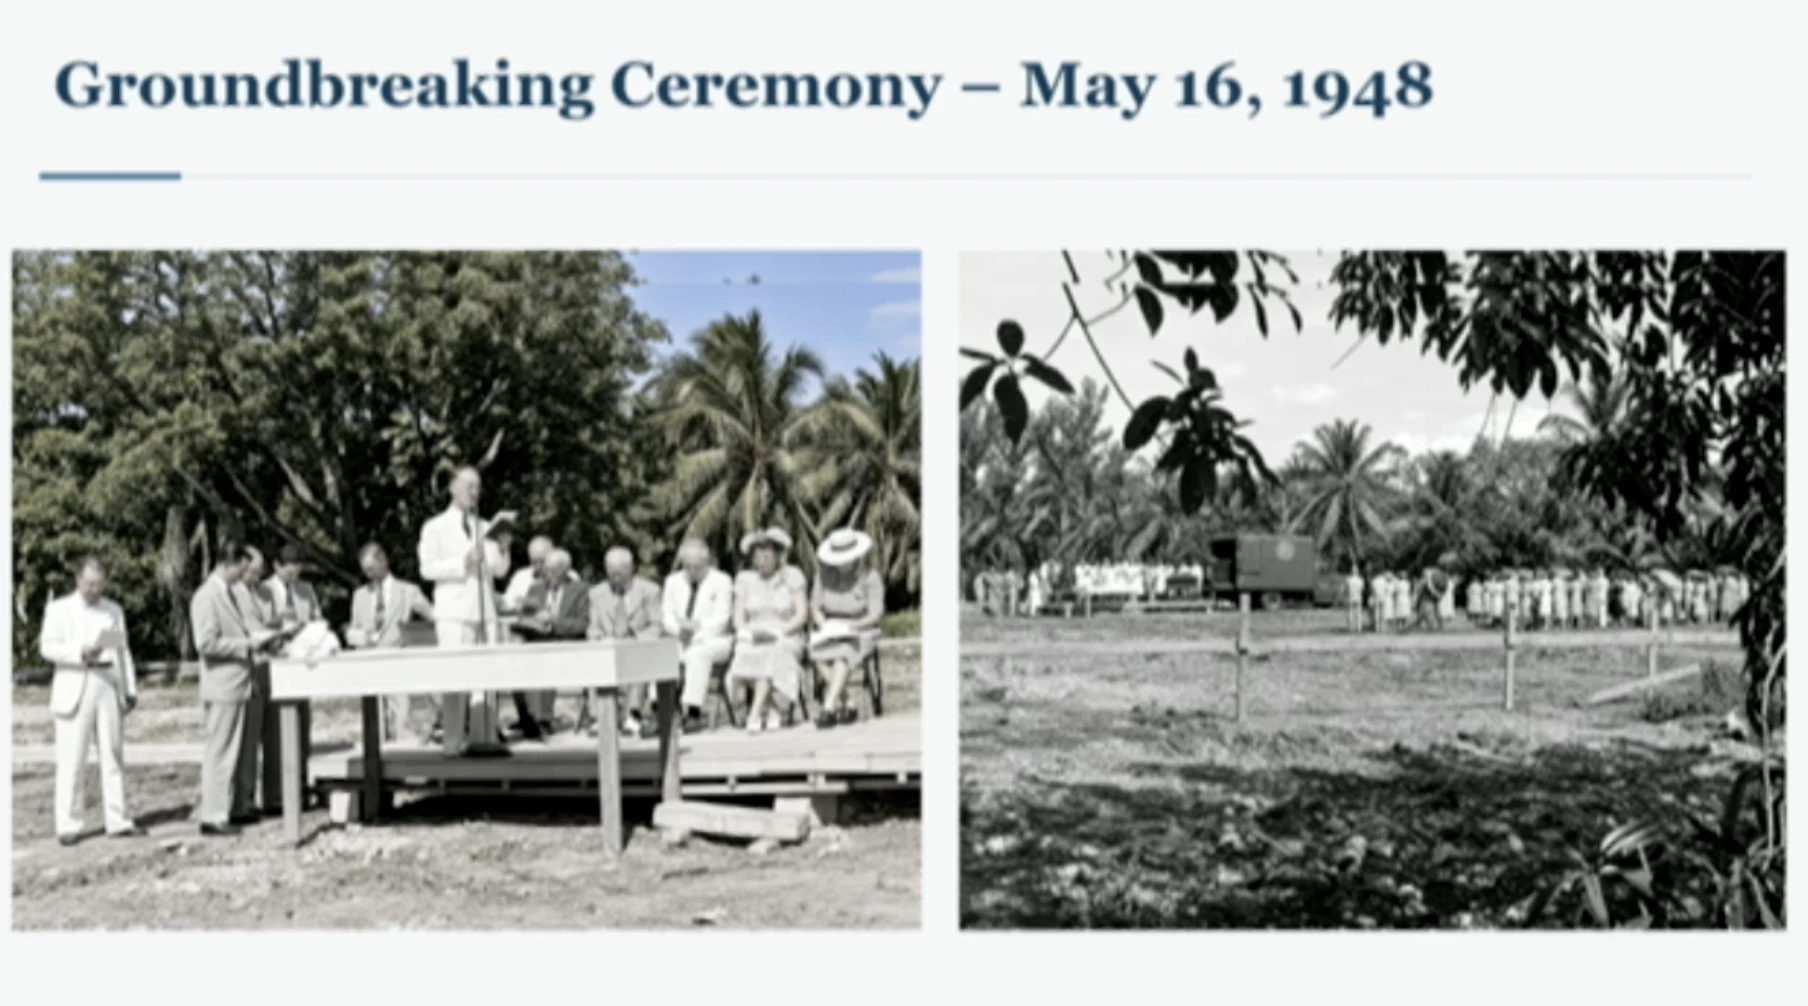
- Site and parking. At the groundbreaking on May 16, 1948, which his slide shows in two photos, he said Pastor Thompson blessed the land. He said the land was chosen for its beauty and surroundings and that the church expected to use all of it, including for parking, which he called a major problem in downtown Miami after World War II.
- Cornerstone. He gave Feb. 13, 1949 for the cornerstone ceremony.
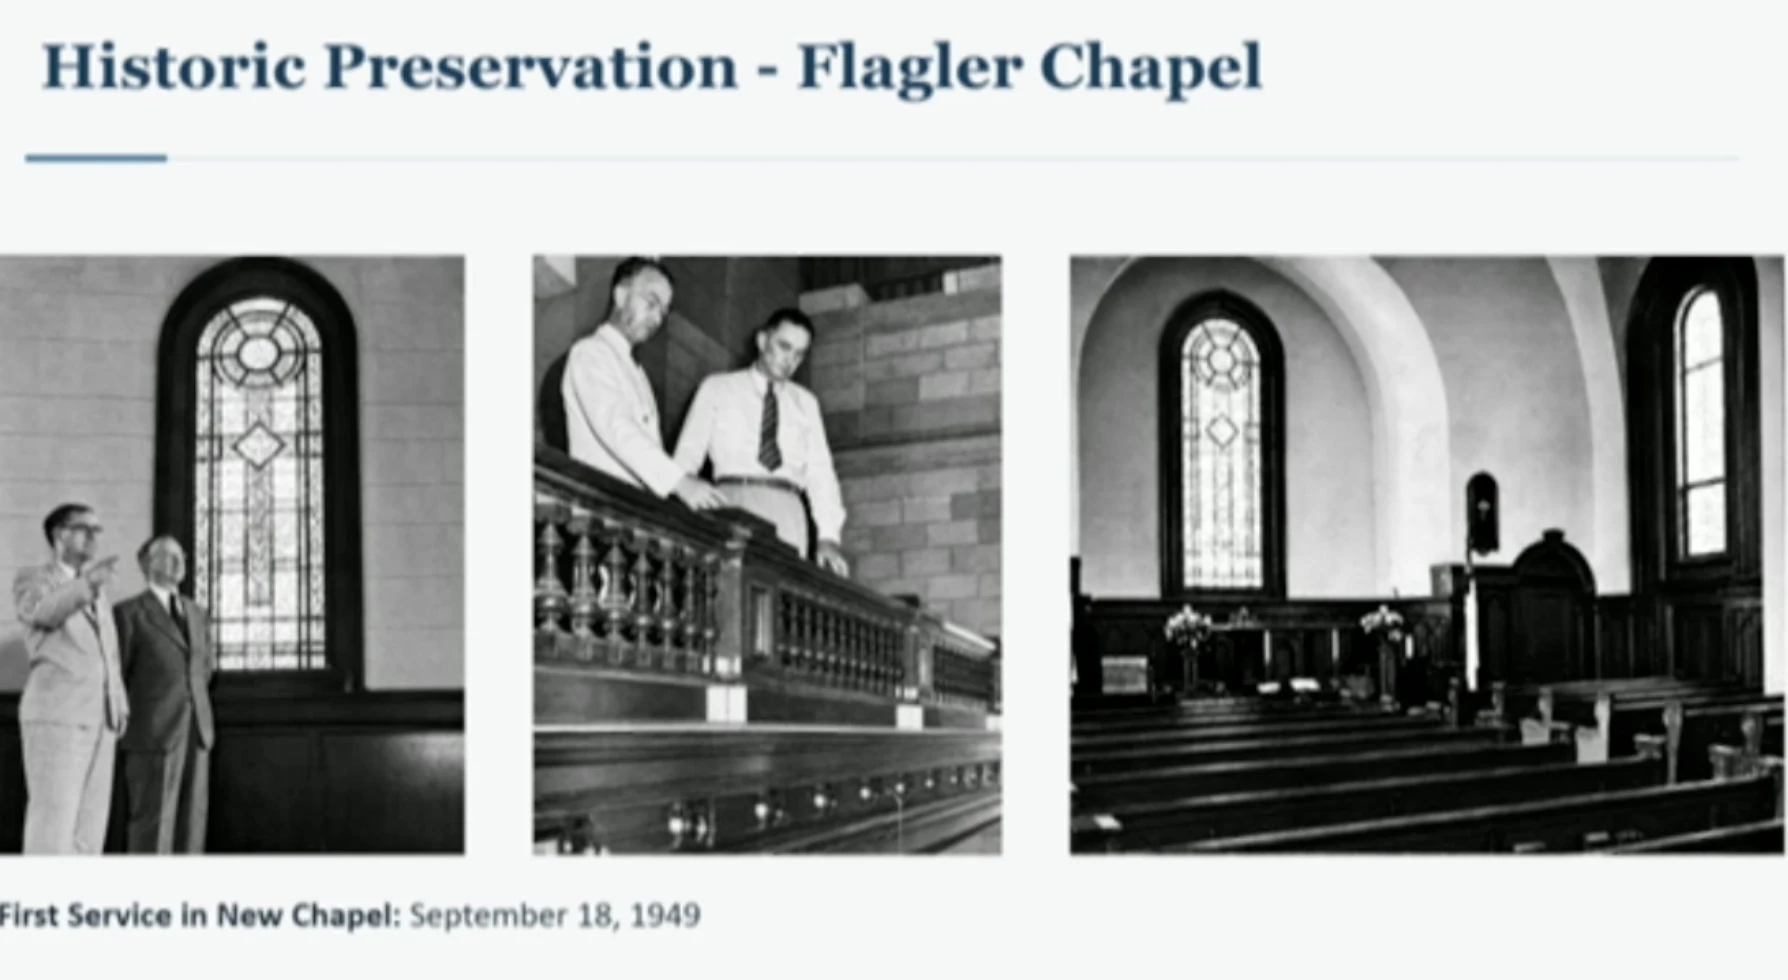
- The Flagler Chapel. He said Geisler built a separate chapel to honor Flagler, even though the original was gone, using stained glass windows, pews, the pulpit and other woodwork from it. He believed the pews were in storage but said they had been there a few years ago. His slide, "Historic Preservation - Flagler Chapel," shows three photos (stained glass windows, a balustrade and the chapel interior) and says the first service in the new chapel was Sept. 18, 1949, a week after the last service in the old building before it was demolished.
- The cost. He said the church as built in 1949 cost $500,000, per an April 21, 1950 newspaper photo captioned "Rocks of God" that describes it as an edifice evolved from a tent.
 Enlarge →
Source credit: Miami Herald, May 15, 1948 and July 2, 1950 (as shown)
 Enlarge →
Source credit: Miami Herald (as shown)
 Enlarge →
Source credit: As shown on slide
 Enlarge →
Source credit: As shown on slide
 Enlarge →
Source credit: Newspaper as shown
 Enlarge →
Source credit: Newspaper as shown
He closed with 1950 and 1964 newspaper material:
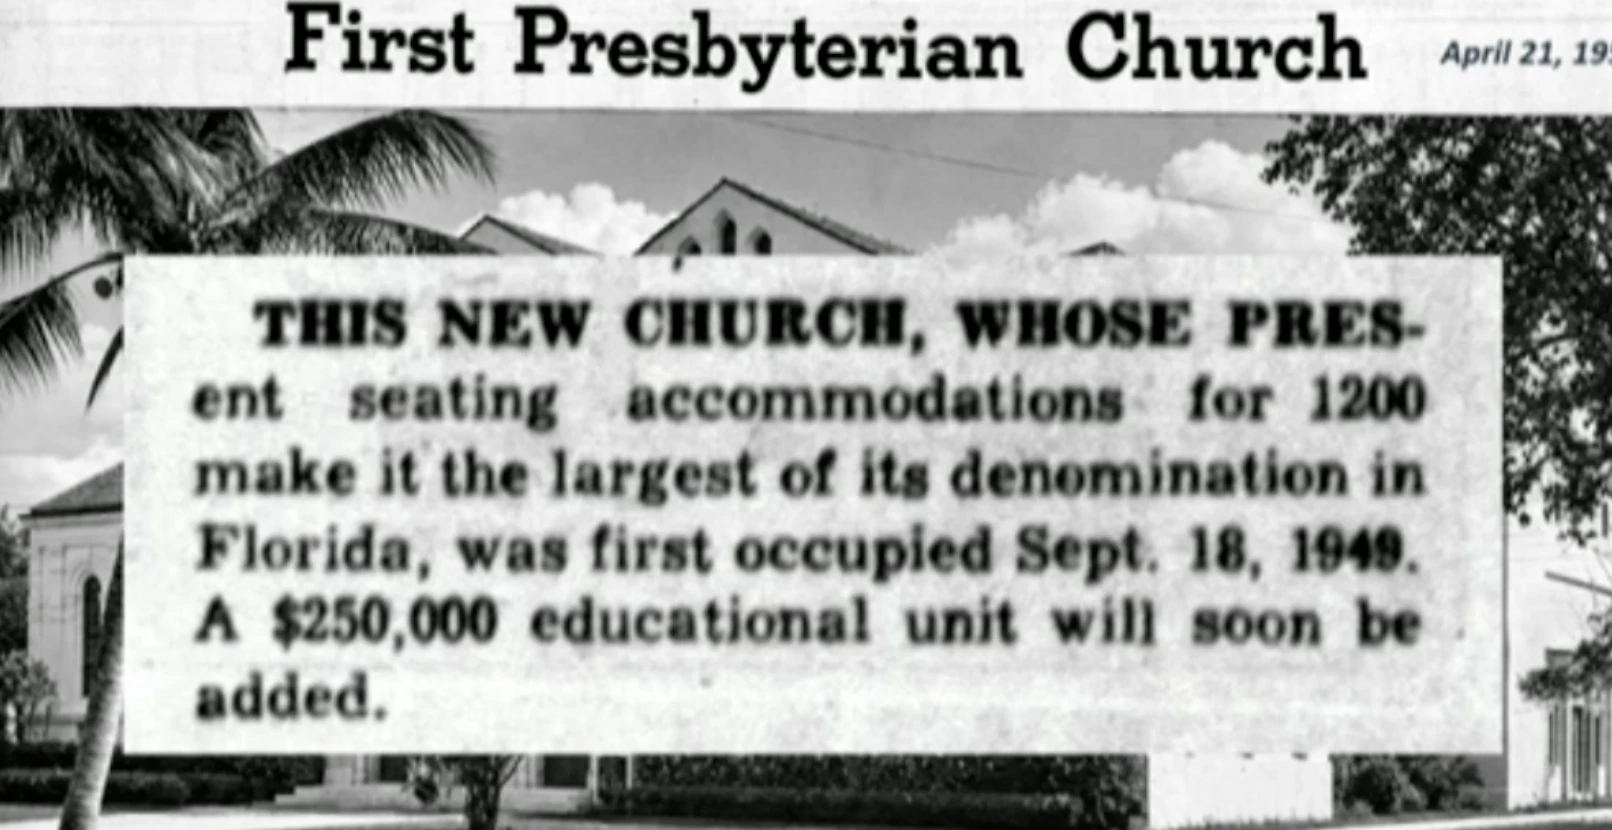
- 1950. A caption dated April 21, 1950 says the new church seats 1,200, making it the largest of its denomination in Florida, was first occupied Sept. 18, 1949, and that a $250,000 educational unit would soon be added.
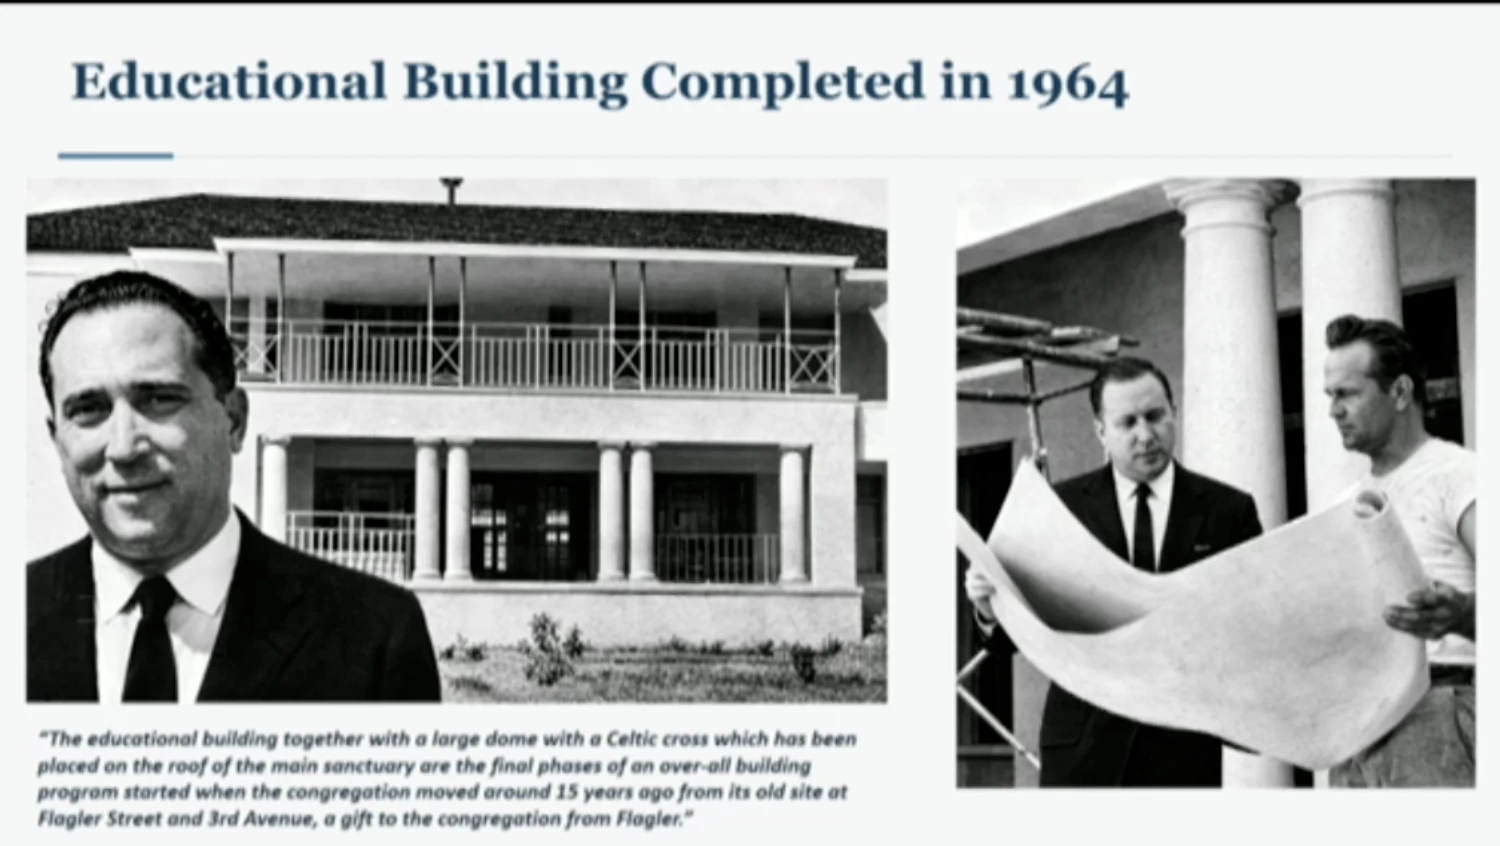
- 1964. He said the final piece of the educational building was completed by 1964 under the pastor at the time, Dr. Henry Dahlberg. He read from a 1964 article, per his slide, saying the educational building and a large dome with a Celtic cross placed on the sanctuary roof were the final phases of an overall building program begun about 15 years earlier, when the congregation left its old site at Flagler Street and 3rd Avenue, a gift from Flagler. His 1964 photo shows the dome and cross, and he said the educational building is behind it, out of view.
He concluded that the educational building and the main building were one building, planned and phased together, with no distinction between them. His testimony emphasized the unity of the original design.
 Enlarge →
Source credit: As shown on slide
Architect Rick Gonzalez
The intervener then called Rick Gonzalez, an architect from West Palm Beach. The speaker introducing him said he would be the intervener's last witness, apart from the City staff presenter, whom the speaker said the intervener would call next. Mr. Gonzalez said his presentation would cover two points everyone had been discussing, the importance of the church and the boundary, and that he would take questions afterward.
He described his qualifications, which his "Presenter Qualifications" slide also lists:
- REG Architects, Inc. He is president and co-founder, per the slide since 1988, and said he has led the firm 39 years and works across Florida.
- Advisory Council on Historic Preservation. He said President Trump appointed him to two terms, the first as vice chairman and then chairman, and that the second is ongoing, with a board meeting the following week. The slide gives 2020 to 2023 and 2026 to present. He described the council as supervising federal historic preservation work across government agencies.
- Florida Historical Commission. He has served since 2009 and, he said, is in his fifth term. He is vice chairman, and chairman of the National Register Review Board, which reviews Florida nominations before they go to Washington. He said the board has reviewed hundreds of applications over almost 18 years and that he is the only architect among its three members, with a historian and an archaeologist.
- University of Florida. The slide lists him on the Board of Advisors of its School of Architecture Historic Preservation Department, 2009 to present. He said he volunteers there helping students.
- Florida Trust for Historic Preservation. He said he is a past president. The slide lists him as member emeritus, 2008 to present.
Mr. Gonzalez said his presentation had six parts and began with the site review:
 Enlarge →
Source credit: None shown on slide
 Enlarge →
Source credit: Miami Herald, May 15, 1948 and July 2, 1950 (as shown)
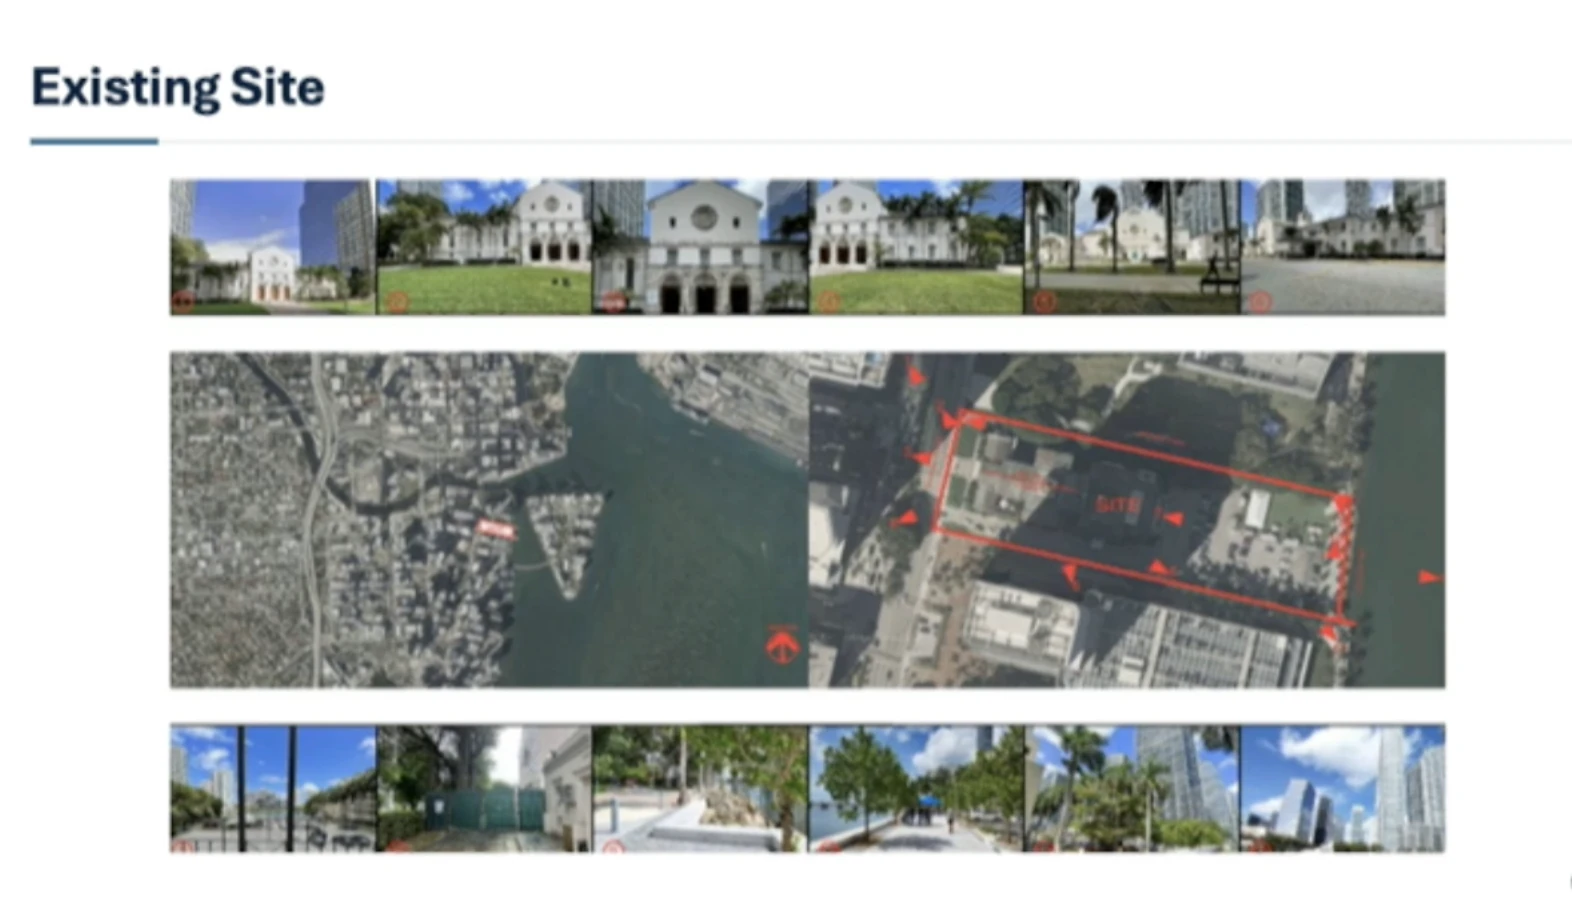
- The site. He said the 2003 designation approved the entire site as one complete historic site, not just the front building, the rear building or the parking lot, and that all three components were part of that approval. His "Existing Site" slide shows street-level photos of the church and grounds and aerial maps with the site outlined in red, running from Brickell Avenue to the bay.
- One project. He said the original design, as the historian and the intervener's counsel described, was one project built in stages. He compared the church to a body and said the two parts were designed as one integral building and built at different times because of financing. His slide, "Original design by Lester Geisler in 1948," shows Geisler's rendering credited to the Miami Herald, May 15, 1948 and July 2, 1950.
"this was like your body. Your body is the church up to your belt, and your belt to your feet are the legs, is this educational portion of the building." Rick Gonzalez, testifying for Icon Brickell (wording as transcribed)
He then described the 1949 church and how it relates to the later buildings:
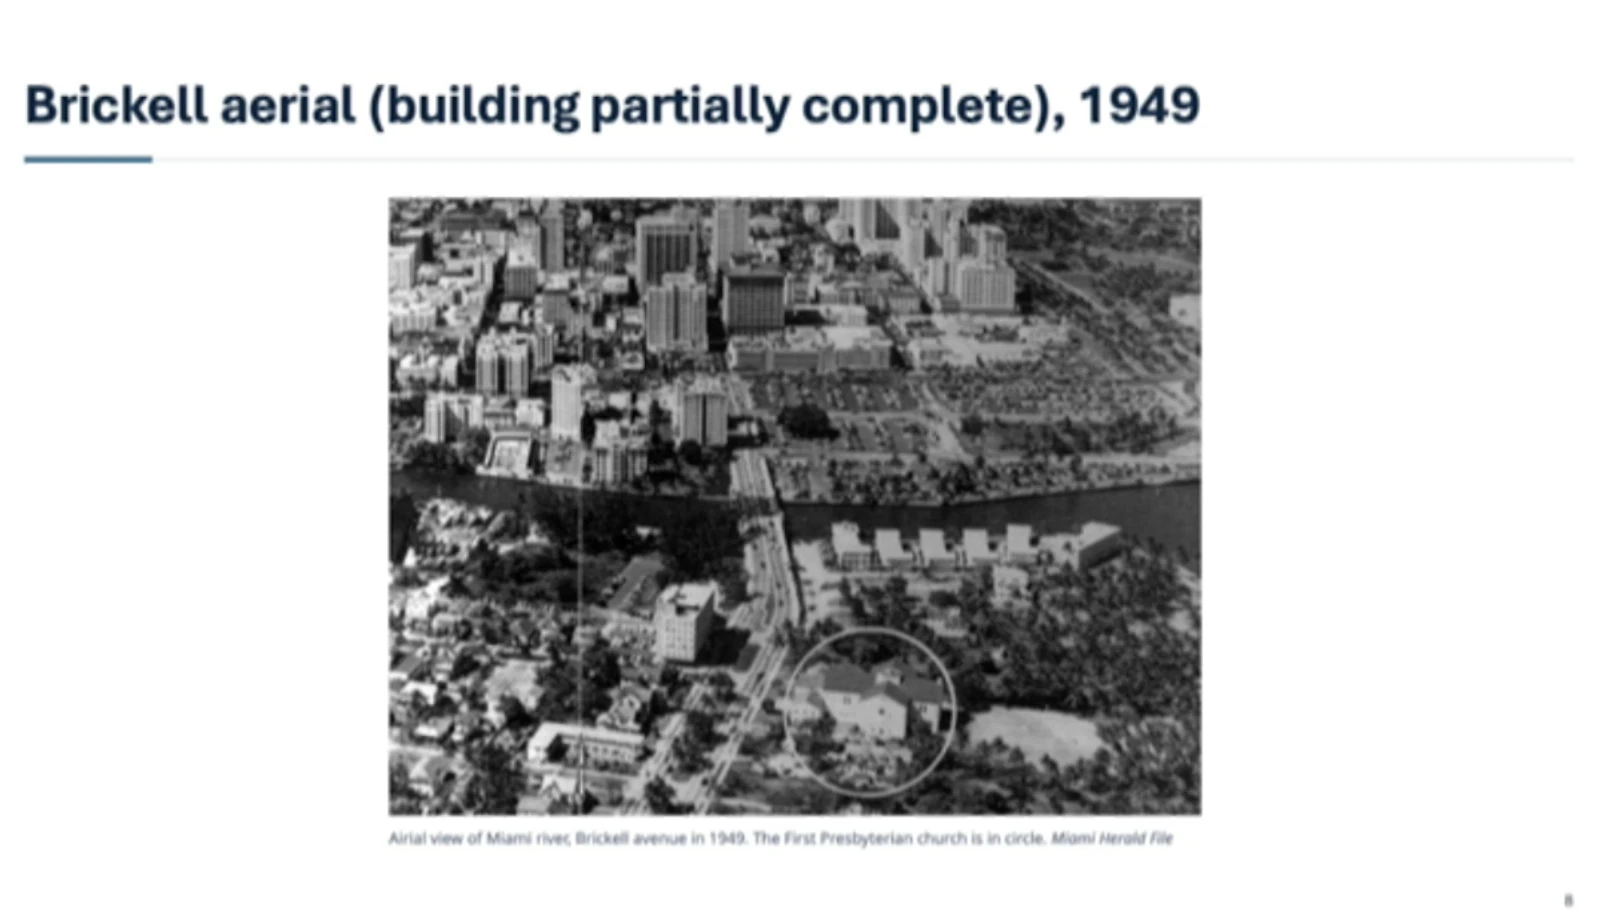
- A simple building. He said 1949 was just after the war, with little money for ornament, so the exterior detailing is simple, as on the pediments, and the interiors are restrained apart from the chapel, which he called a replica brought to the site. His slide "Brickell aerial (building partially complete), 1949" is a Miami Herald file photo of the Miami River and Brickell Avenue with the church circled. He used it to show the first phase complete and the busy downtown just north of the river, and said Brickell Avenue still has the heavy landscaping and waterfront character of a paradise setting.
- Not fully symmetrical. He agreed the church is symmetrical but said not completely. The chapel differs from the office wing and the meeting hall wing on the right, and the southwest corner differs from the northwest corner. He said a survey profile shows one corner piece smaller than the other.
- The tower and cross. He said the tower with the cross was not built in 1949 but in 1964, along with the second-floor office space at the southwest corner.
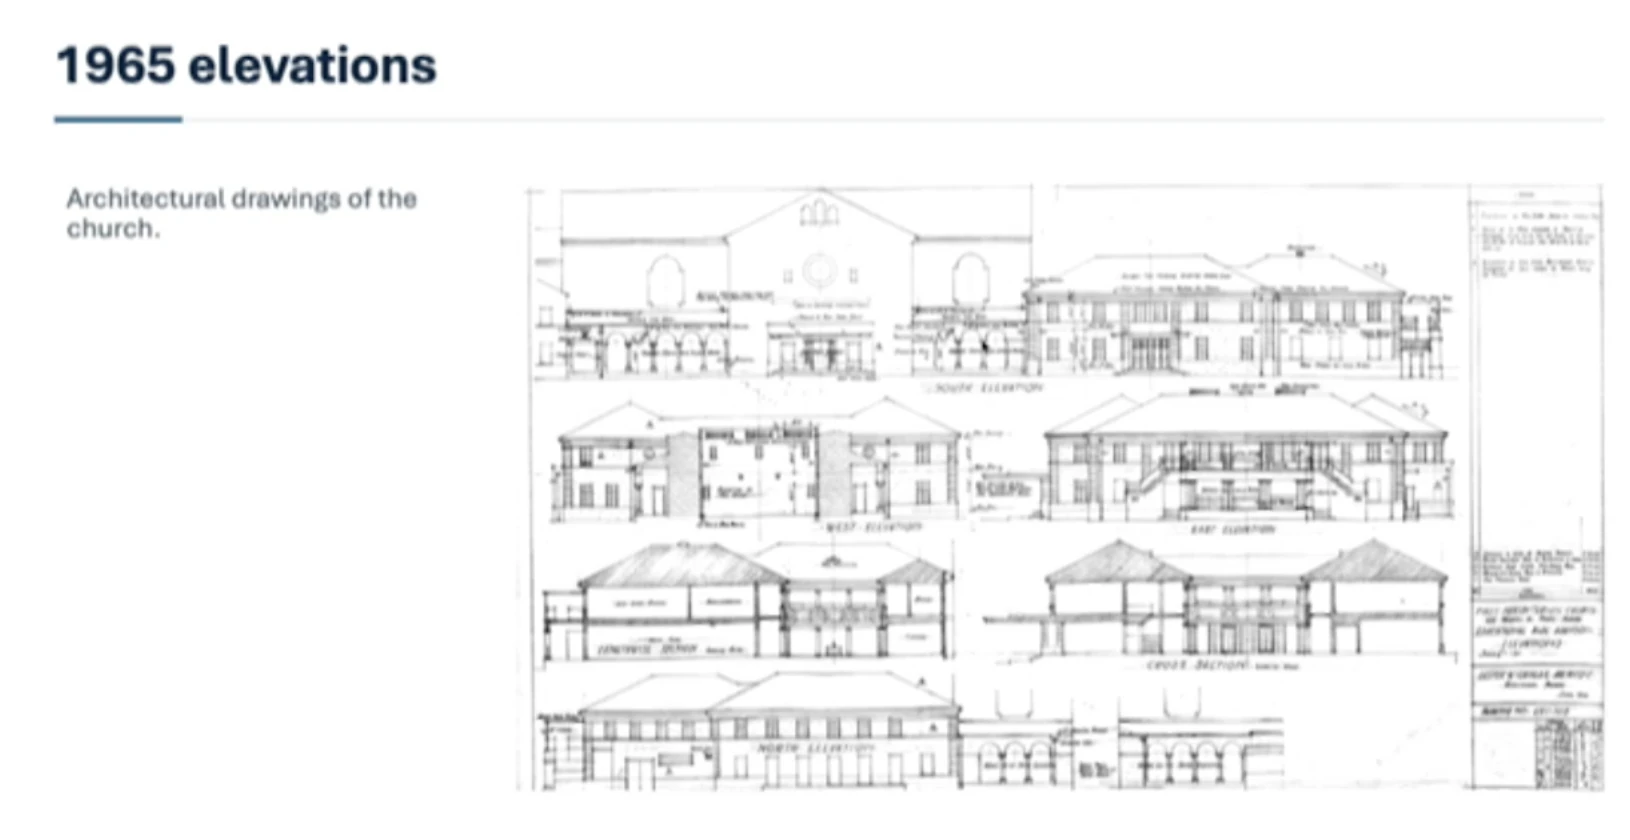
- The arcades. Using a slide titled "1965 elevations" (architectural drawings of the church), he said the arcades along the church's eastern side were built that way because they were meant to lead to the school when it was built. He compared it to a stage set up for the educational building once the church could afford it.
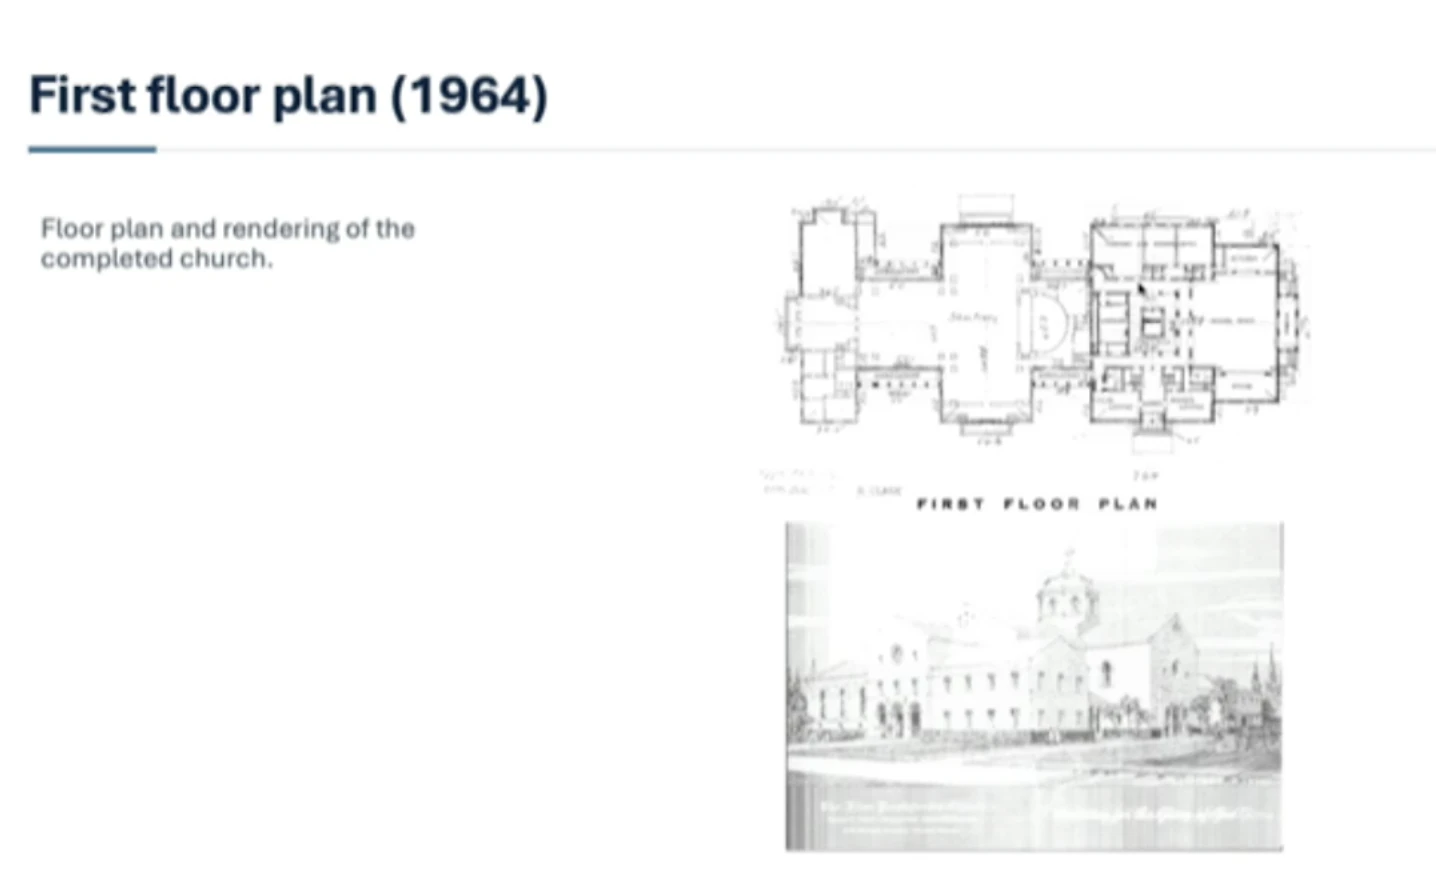
- Connections. He said it was wrong to say there was no connection between the school and church. He said the church and educational building connect in three places, on the first floor, across the courtyard and upstairs at the southwest corner, and that this lets people go undercover from Sunday school to the sanctuary. He first described the first-floor link as three doorways, so his count is not fully clear. He said he would show it in plan.
- The plan. His slide "First floor plan (1964)" shows a floor plan and rendering of the completed church. He pointed to quarter-curves at the northwest and southwest corners of the educational building that connect to the arcade, or loggia, into the church, and said they were designed that way on purpose. He also pointed to a courtyard in the educational building, which he called a Mediterranean feature that brings in natural light and was kept from the original design.
 Enlarge →
Source credit: Miami Herald File (as shown)
 Enlarge →
Source credit: None shown on slide
 Enlarge →
Source credit: None shown on slide
He added that features of the 1949 design were still present in 1954 and 1964, and that everything in the educational building was programmed for education: a hall for gathering before and after services and classrooms for children, high schoolers and adults. He called it one building delayed only by funding, and said "something else happened because of that," which he said he would show.
He also said that, besides the turret and cross, the library above the southwest corner of the main church was built in 1964 (earlier he called that space second-floor offices), so significant parts of the church's exterior and interior date from that year. He said steps at the back of that corner give a second-floor connection to the church, the third of the connection points.
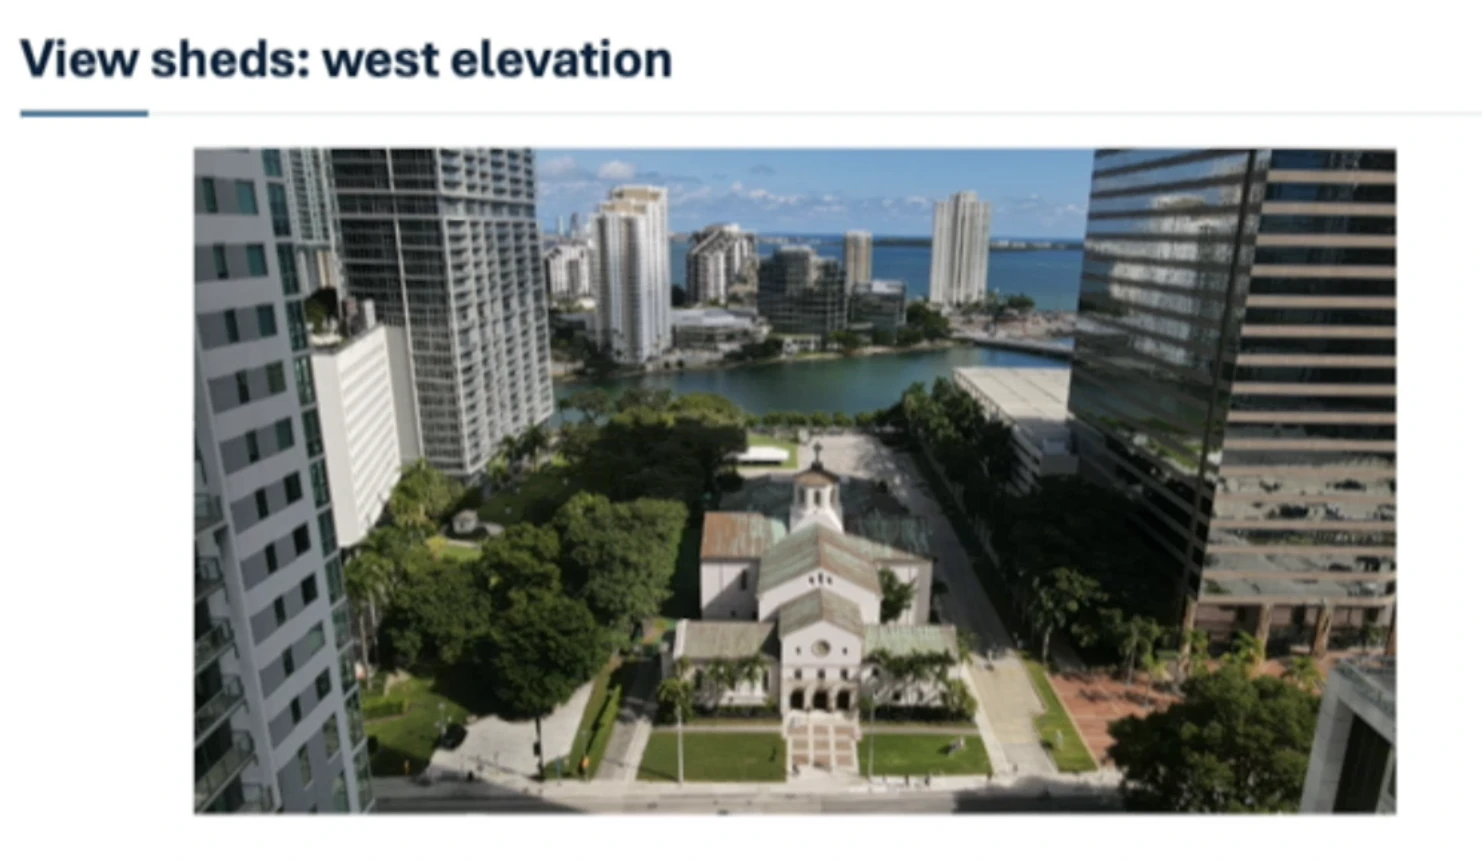
Parking and the 1964 exterior. He said Florida's explosive growth after the war created a need for the parking lot, and that by 1949, with a 1,200-seat church, the church needed it. In his view, the lot is a historic part of the site. He then compared the original rendering with the 1964 completion, saying the building is a little different from the rendering. A slide titled "View sheds: west elevation" is an aerial photo of the church from the west, looking east toward the bay between high-rise buildings.
The entry canopy. He said one of the other experts called the entry canopy on the annex brutalist and too large. He called it an interesting engineering feature: beams above it that turn into columns holding up the canopy, with two beams hidden on the roof side. He called it a mid-century modern way of adding a modern entry feature, and said the architect used modern features because it was 1964, not 1948. This answers Professor Hernandez's description of the cantilever as out of proportion.
Additions to historic buildings. He said architects rarely draw the same building twice and change things in an addition. He cited the National Park Service bulletin on new additions to historic buildings, saying the way the architect did the 1964 addition is how he would design an addition to a historic building in 2026, with contrast. He contrasted a distinctly modern addition with a replica designed to blend into the original building.
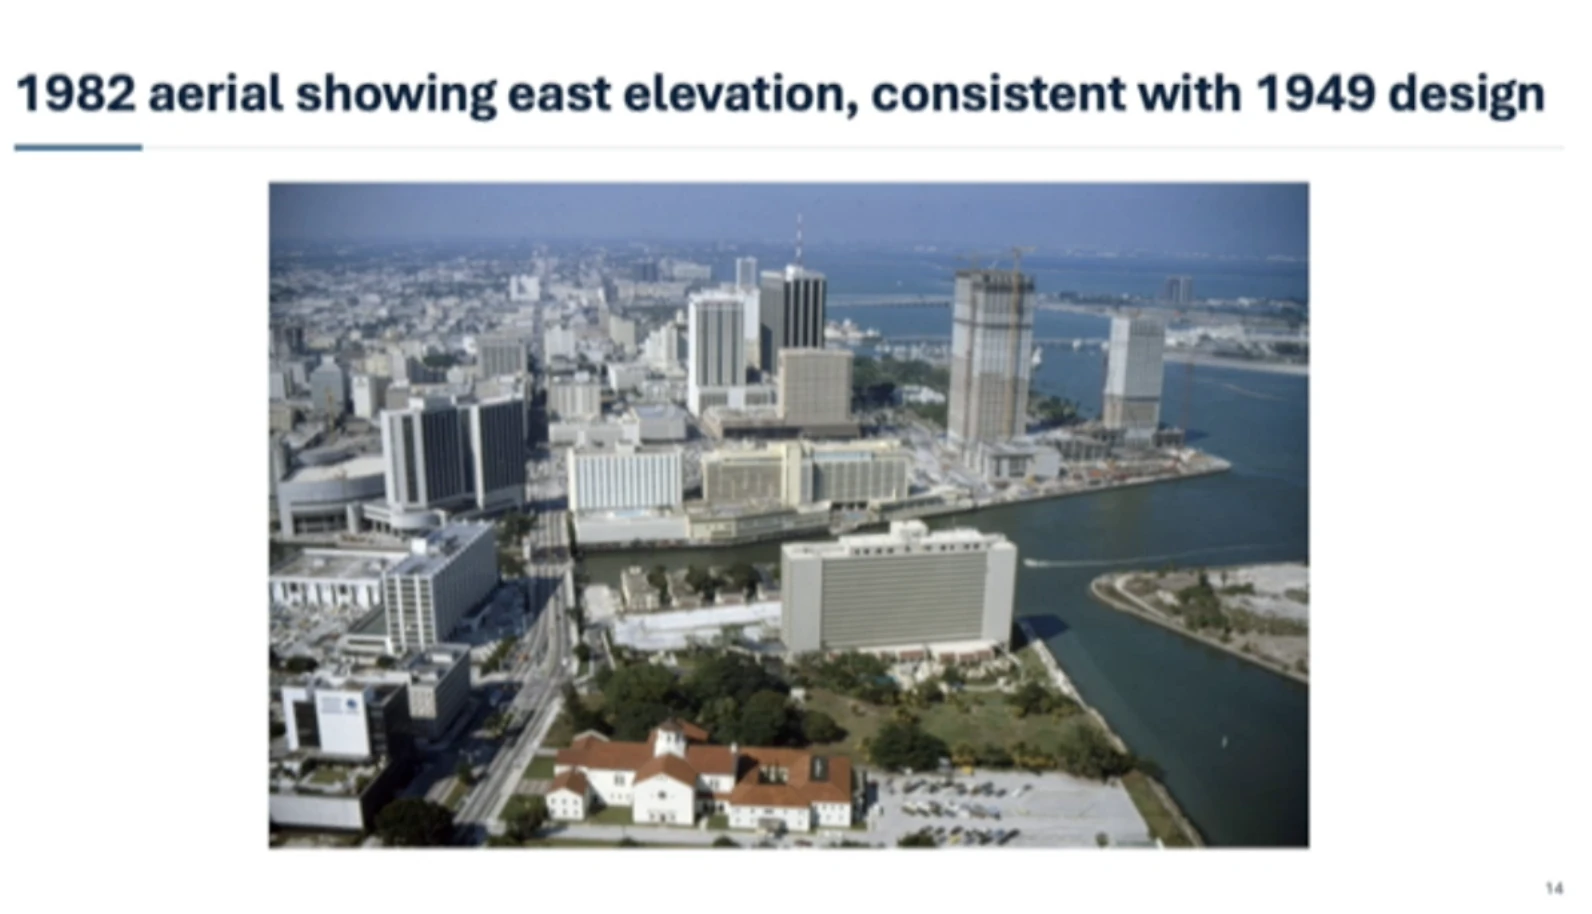
His 1982 slide, "1982 aerial showing east elevation, consistent with 1949 design," shows an aerial photo of the church with its red tile roofs and the bay beyond, illustrating the site before later development.
 Enlarge →
Source credit: None shown on slide
Style of the 1964 addition. He called it High Regency mid-century modern, deliberately secondary to the church's simplified Romanesque Mediterranean style of 1949, with a different scale, massing and volume. He said the Board has seen nothing on massing and volume from the architects of the proposed addition.
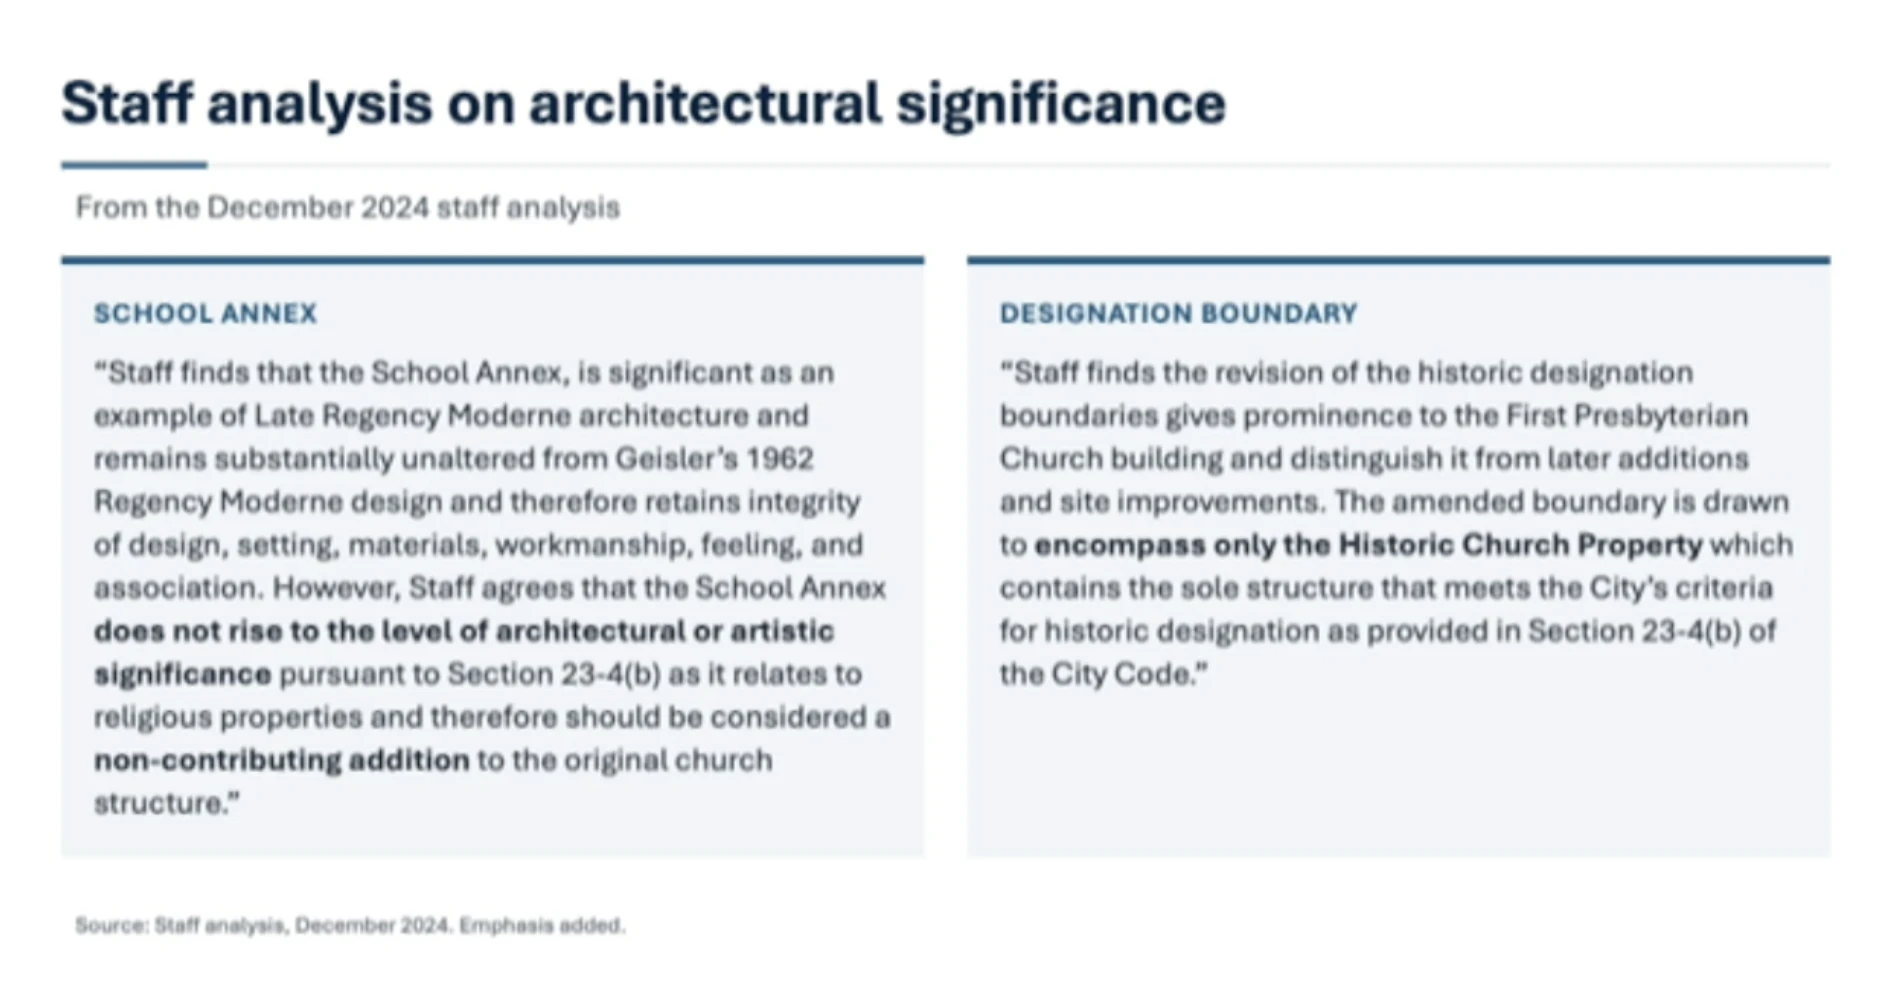
Disagreement with staff. He said he respectfully disagreed with staff on architectural significance. His slide "Staff analysis on architectural significance" quotes the December 2024 staff analysis: the School Annex is significant as an example of Late Regency Moderne architecture and remains substantially unaltered from Geisler's 1962 Regency Moderne design, so it retains integrity of design, setting, materials, workmanship, feeling and association. Staff nonetheless agrees it does not rise to the level of architectural or artistic significance under Section 23-4(b) for religious properties and should be considered a non-contributing addition. The slide's second quote says the amended boundary is drawn to encompass only the Historic Church Property, which holds the sole structure meeting the City's criteria. Mr. Gonzalez said mid-century modern was a very popular style. He said buildings in Palm Beach that he sees often, a hospital, a shopping center and the Royal Poinciana, are very similar and that you could not tell the difference. He said "It's not a drugstore. It's a really nice detailed project."
 Enlarge →
Source credit: December 2024 staff analysis (emphasis added by presenter)
The proposed project. He then turned to the impact of the project. His slides on it, whose source he did not state, showed the following.
 Enlarge →
Source credit: None shown on slide
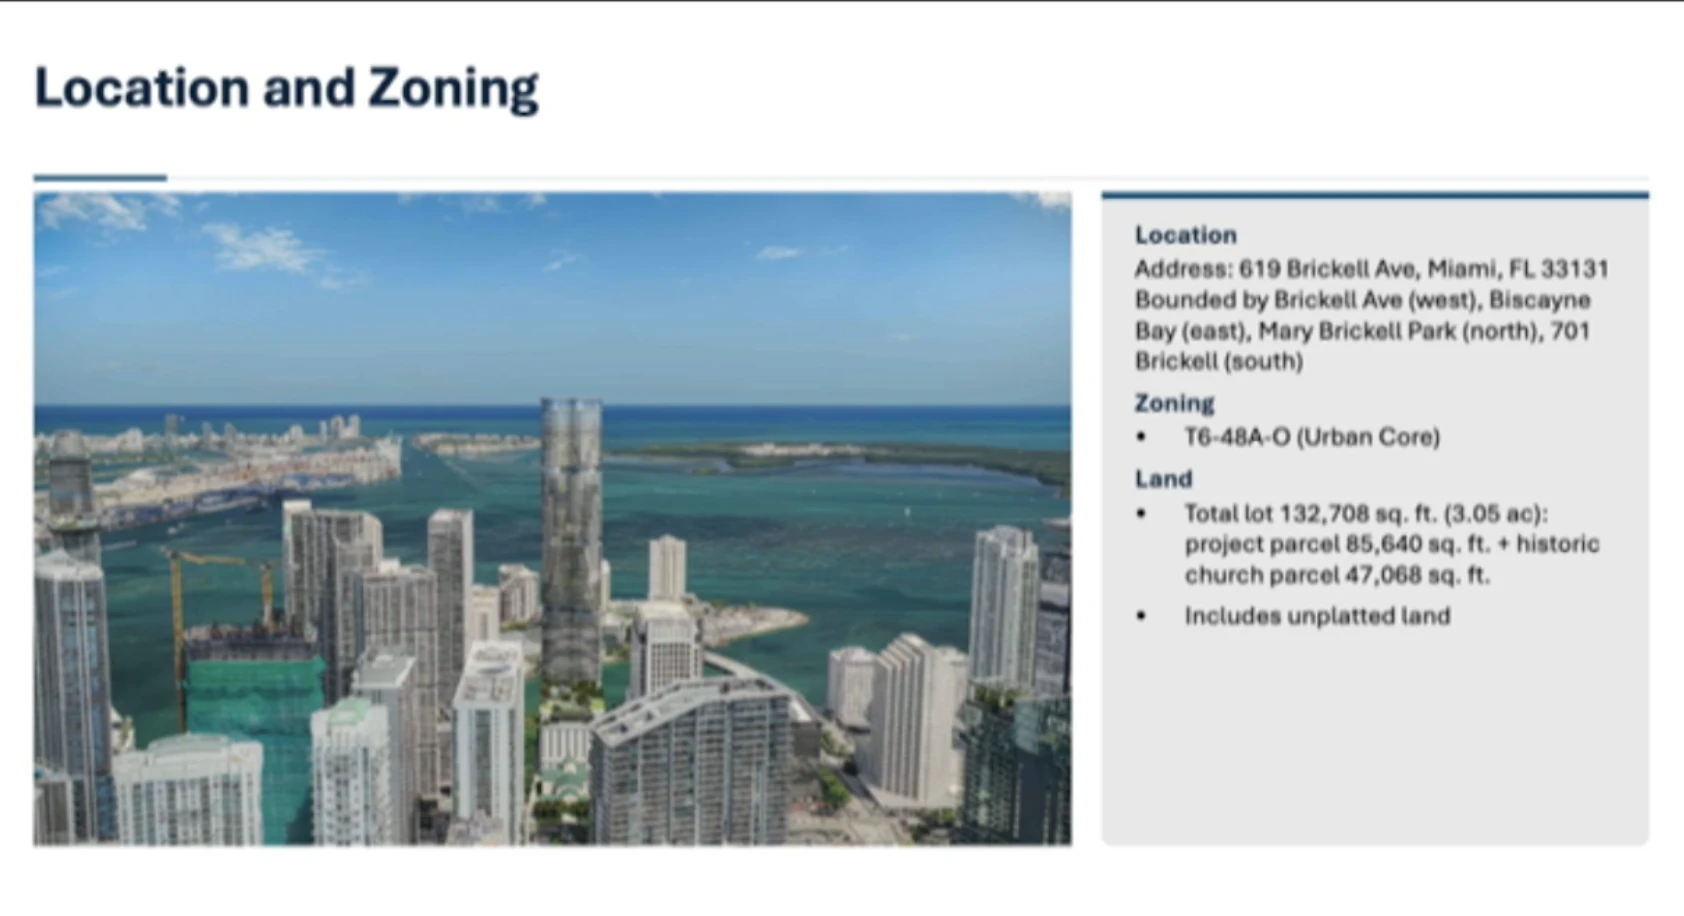
- Location and Zoning. The project is at 619 Brickell Ave., bounded by Brickell Avenue on the west, Biscayne Bay on the east, Mary Brickell Park on the north and 701 Brickell on the south, zoned T6-48A-O (Urban Core). The total lot is 132,708 sq. ft. (3.05 acres), split into an 85,640 sq. ft. project parcel and a 47,068 sq. ft. historic church parcel, and the slide notes it includes unplatted land. A rendering shows a tall tower among the Brickell skyline.
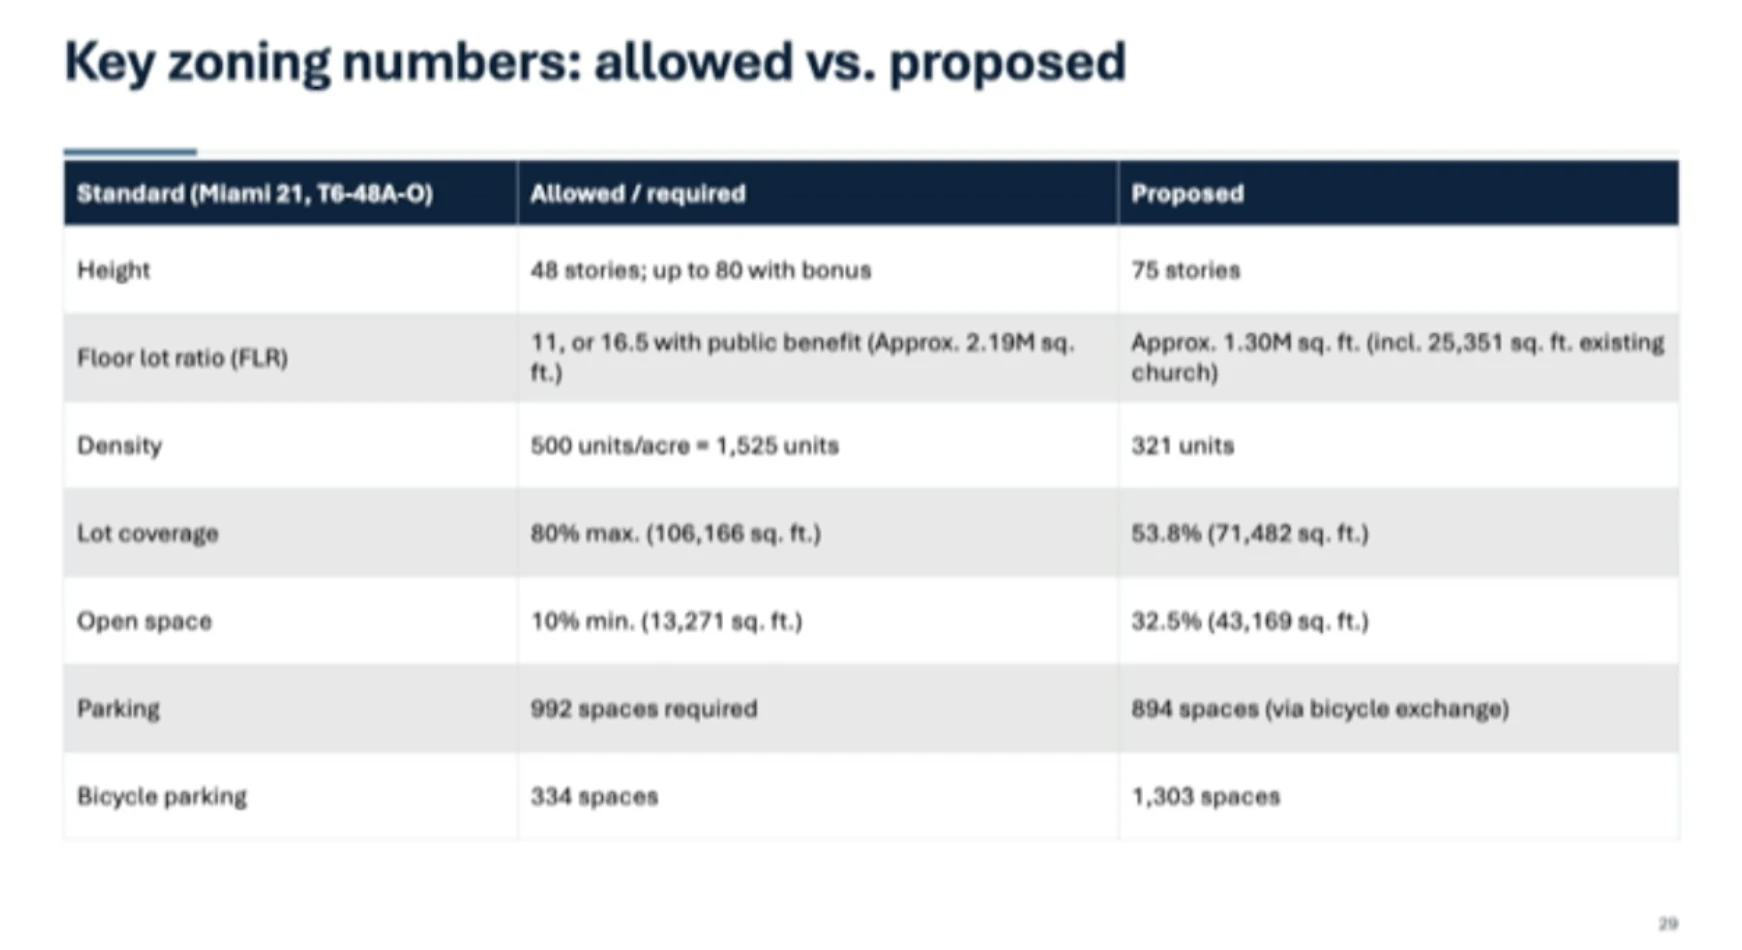
Key zoning numbers, allowed vs. proposed (Miami 21, T6-48A-O), from his slide 29:
| Standard | Allowed or required | Proposed |
|---|---|---|
| Height | 48 stories; up to 80 with bonus | 75 stories |
| Floor lot ratio | 11, or 16.5 with public benefit (approx. 2.19M sq. ft.) | Approx. 1.30M sq. ft., including 25,351 sq. ft. of existing church |
| Density | 500 units per acre, 1,525 units | 321 units |
| Lot coverage | 80% max. (106,166 sq. ft.) | 53.8% (71,482 sq. ft.) |
| Open space | 10% min. (13,271 sq. ft.) | 32.5% (43,169 sq. ft.) |
| Parking | 992 spaces required | 894 spaces (via bicycle exchange) |
| Bicycle parking | 334 spaces | 1,303 spaces |
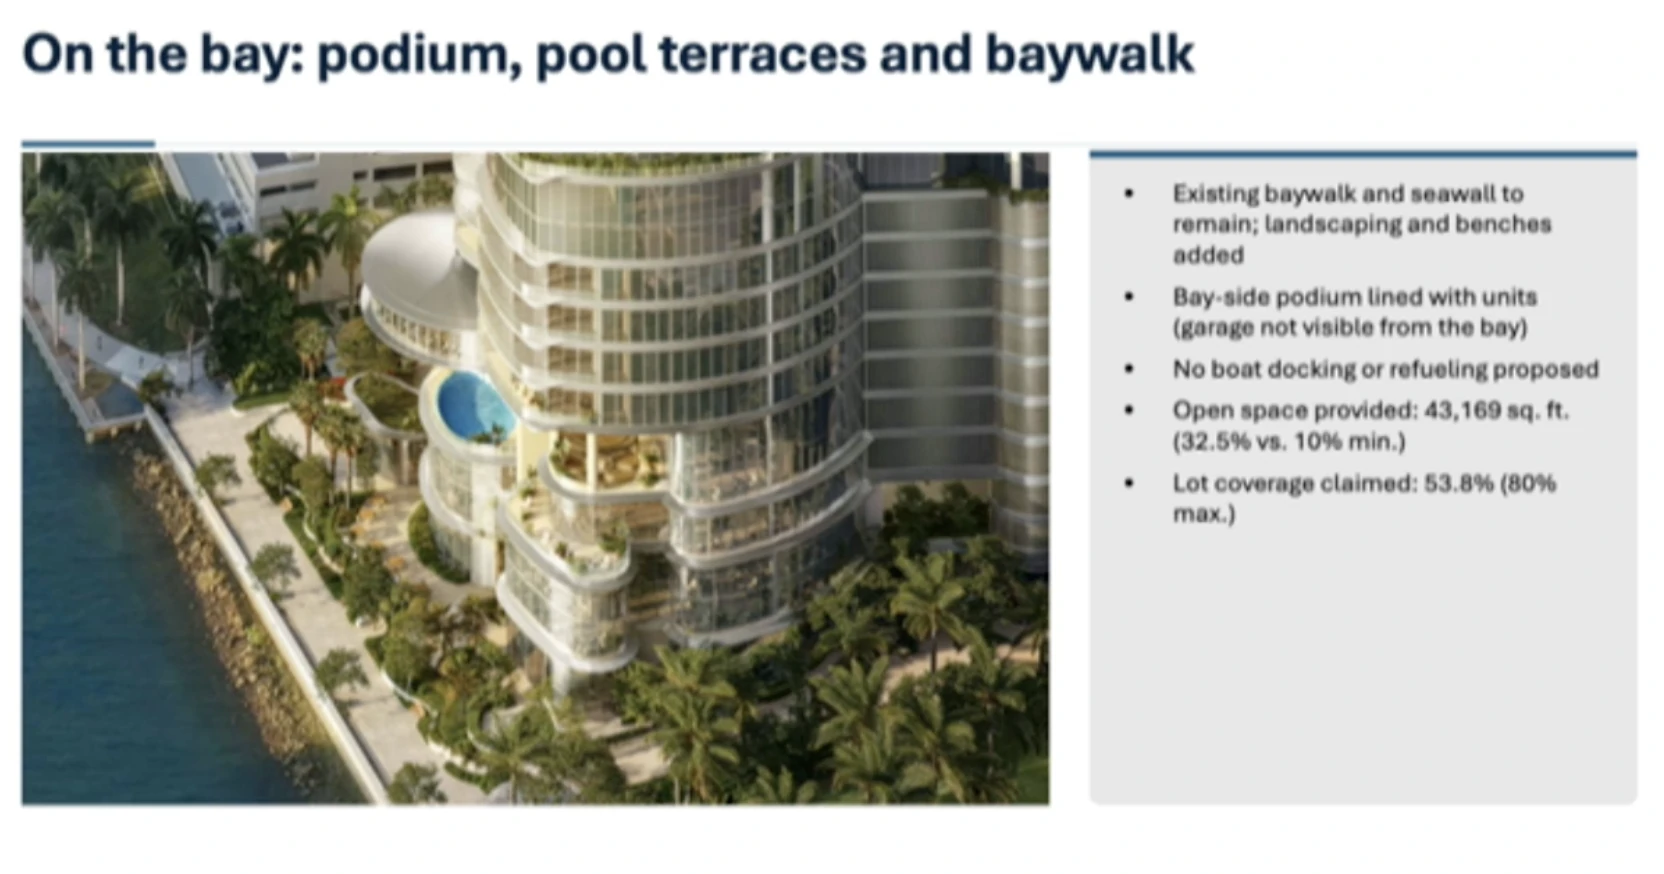
A slide titled "On the bay: podium, pool terraces and baywalk" shows a rendering of the bay-side podium with a pool terrace beside the baywalk. Its text says:
- The existing baywalk and seawall remain, with landscaping and benches added.
- The bay-side podium is lined with units, and the garage is not visible from the bay.
- No boat docking or refueling is proposed.
- Open space provided is 43,169 sq. ft. (32.5% vs. a 10% minimum).
- Lot coverage is claimed at 53.8% (80% max.).
His closing arguments:
 Enlarge →
Source credit: None shown on slide
 Enlarge →
Source credit: None shown on slide
- Options. He said the site's large back parking lot and city programs for transfer of development rights (TDRs, which let unused development potential move to another site) could fund a better addition. He said the site is zoned for 500 units per acre, or about 1,500 units that could go elsewhere and be purchased to pay for an addition to the building. He also said Florida offers historic preservation grants of up to $1 million a year.
- Massing. He said the other architects did not discuss massing, which he called key. He said the proposed podium is very large and substantial, however beautifully detailed. He added that the Foster architects are from London, so they know how to detail.
- The district. He urged the Board to keep the district and property intact under its historic approval so it keeps a say and not just an opinion, and said the church could explore other areas. He said that otherwise the church would end up, in a couple of years, inside a condominium.
- Views. He said the site has view sheds on three sides: the west toward Biscayne, Mary Brickell Park to the north, and the water on the east, which he said would disappear once the structure is built. His slide "View sheds: west elevation" is an aerial of the church from the west.
- Request. He asked the Board to think about the project again, consider the designation district, and reconsider its vote from the previous hearing.
Public commentChurch parishioners spoke in support of the church; Icon Brickell residents urged the Board to retain the historic designation.
Public comment
Church parishioners
Church parishioners also spoke during public comment in support of the church.
Icon Brickell residents
The following speakers were Icon Brickell residents. Basil Marcelline was also President of Icon Tower 2. They urged the Board to retain the historic designation.
George Simon
George Simon urged the Board to retain the historic designation. He said the Board should make its decision under the technical standards for historic designation and that solving the church's financial problems was a separate issue. He said the expert testimony had convinced him that the property remained historic and should be saved.
Simon said the application presented an endowment to maintain the historic church as the reason for shrinking the designation. He cited a July 2024 staff finding that, in his account, the applicant had not documented a framework or mechanism to preserve the church in perpetuity or shown how retaining the designation would prevent an endowment. He said staff had identified the City's Transfer of Development Rights program as a potential mechanism and that the church had not applied for a certificate of eligibility.
He recalled a Board member expressing hope that the church would establish a trust to care for the building, and the applicant's lawyer responding, "The next hundred years." Simon said that, more than two years later, no endowment plan had been submitted to the Board, as far as he knew. He also said no certificate of eligibility had been filed and that the application had not explained why.
Simon argued that other financial mechanisms were available and that the Board should not change its historic-designation standards to address the church's finances. He closed by asking the Board not to change the designation and to keep the property's historic status.
Pia De Lima
Pia De Lima framed the question before the Board as the designation boundary and asked members to consider four gaps she identified in the record before acting.
- Staff's changed recommendation. De Lima said the Preservation Office had previously recommended denial and called the request premature, but recommended approval at the November 3 hearing. She said no new report explained the change and suggested the Board obtain that explanation before relying on the recommendation.
- Arborist report. She said the applicant relied on a March 2024 arborist report stating that there were no specimen trees on the site. She said the report had been requested under the Public Records Law but had not been produced, and that the Board had not seen it.
- Potential effects on the church. De Lima said a University of Miami geophysics expert had written to the Board and that the letter was filed in the record. In her account, the letter said no ground measurements or assessment existed of what a 75-story tower on the adjoining land would do to the church. She said the expert recommended that the Board not act until a baseline survey and an independent assessment were in the record.
- Archaeology. She said the site was within the City's high-probability archaeological conservation area beside the Miami River and that no assessment preceded a removal-license application submitted in the church's name.
She closed by asking the Board to protect what was already there.
Basil Marcelline, President of Icon Tower 2
Basil Marcelline, President of Icon Tower 2, said his association represented about 4,000 residents in three towers and noted that Icon 2 was participating as a party. He said the association was not asking the Board to choose between the church and the city, and that residents would welcome a neighbor that added to Brickell's character.
He said the Board designated three acres in 2003 and described the applicant's request as reducing the boundary to ten feet from the church wall. He asked the Board to apply the procedure and criteria used in 2003 on a complete record, referring to the gaps identified by the association's counsel. The ten-foot figure is his description of the request; other speakers and exhibits cited different measurements.
"A project that earns its place is a better neighbor than one that slips past the people next door. Give this one the time to earn it." Basil Marcelline, President of Icon Tower 2
He argued that a building would affect its neighbors for decades and asked the Board to give the project time to earn its place. He expressed appreciation for the pastor's account of the church's work and asked that the church be preserved as one form, with the project proceeding from there.
Aaron Brill
Aaron Brill raised two concerns: the hearing notice and the tree-removal application.
Brill said the public-hearing notice was posted on October 22, removed from the front of the church around October 29, and posted again on the day of the hearing. He said he had sought an explanation, filed a police report and spoken with a commander, but had not learned why the sign was removed. He characterized the process as unfair and unethical, without identifying who removed the sign.
He also said the church had applied to remove 54 trees and that social-media posts about the application had upset residents, including him. In his account, the developer responded that the information being circulated was inaccurate. Brill said a follow-up request for an explanation had received no response and that the only explanation he had heard was that the number was a typo. He questioned that explanation and asked for further review.
Alan Barson
Alan Barson thanked the Board for the opportunity for legal representation to explain issues that, he said, residents had been unable to present adequately at the earlier proceedings. He recalled addressing the Board in 2024 and urged members to consider what he described as unresolved gaps in the application.
Barson said the City's preservation officer had called the application premature in July 2024 because the applicant had not documented the proposed endowment, explained why the existing designation prevented an endowment, or pursued the City's transfer of development rights or density programs. He also said staff had found the bayfront land to be part of the designated three acres and warned that the request would circumvent the Board's review and public engagement.
He argued that, when the applicant returned five months later, it still had not provided the requested endowment documentation or answers about transfer programs. He said development rights could be worth millions of dollars and could potentially fund the endowment. He offered this as a potential funding alternative.
Barson also said no new assessment or survey had been provided. He said an arborist report relied on to support the claim that there were no specimen trees had not been produced despite requests under Chapter 119. He questioned whether the report existed and whether it could have been fabricated, while expressly saying he did not know. His allegation does not establish that the report was nonexistent or fabricated.
Attorney responses and rebuttalsThe competing arguments on the boundary, covenant and trees.
Applicant's response after public comment
Attorney Iris Escarra
Iris Escarra, counsel for the applicant, responded to the arguments about the designation report, the boundary, the covenant, the relationship between the buildings and the tree application.
The designation report and filled land
Escarra argued that the 2003 designation report analyzed only the church, set 1949 as the date of significance, and mentioned the annex in one sentence without analyzing its architectural significance. In her view, that was insufficient to establish the annex as contributing. She said the report's authors would have documented any architectural significance supporting that finding.
She also argued that the report's legal description identified Lot 2 but did not include the filled land, which she described as most of the surface parking lot. She said that parcel had not been platted and that the applicant was replatting it at the time. In her view, a reference map or boundary drawing could not substitute for a sufficient legal description. She maintained that only the main church was contributing and that the Board could reconsider the boundary under the applicable standards.
Boundary distances and covenant
Escarra said the proposed boundary would be ten feet behind the church and that the applicant had covenanted that its structure would be "15 feet behind that." Her wording does not resolve whether the latter distance was measured from the proposed boundary or the church wall.
Responding to the claim that the covenant had not been completed, she said she had filed it, that it was in process in the City's ePlan system, and that it had been paused because the case was remanded to the Board. Her statement that it was filed and in process did not establish that it had been recorded.
She asked the Board to impose the same covenant condition again. She said Rob Harrison's presentation showed how the building had been scaled back and addressed the Board's earlier questions about scale and separation. She said the applicant accepted keeping the covenant so the Board would retain the review rights provided by it if a different project were pursued in the future.
Separate structures and the Central Baptist comparison
Escarra acknowledged doorways connecting the church and annex but argued that they remained two separate structures. Referring to an image showing air-conditioning equipment in the intervening space, she described that space as functional and said the buildings were not one cohesive structure.
She cited Central Baptist Church as a precedent. In her account, the Board had reduced that property's boundary to a perimeter around the church, an educational annex had been demolished, the church had been restored, and two new buildings were going up beside it. She described the result favorably and argued that the same approach was available here.
Response on the tree application
Escarra confirmed that a tree permit had been filed but said the applicant did not know how the number 54 arose. She suggested it might have resulted from a tree-diameter figure being added to other numbers, while saying the applicant and City were still trying to determine its origin.
She said the application requested removal of nine trees: eight palms and one canopy tree, which she identified as a yellow tab. She said no specimen trees were requested for removal and emphasized that the tree application had its own process. The landscape architect later explained the requested removals in more detail, as described under Board questions below.
Escarra also disputed the claim that requests for plans or information had gone unanswered by the applicant. She said no one had asked the applicant for those materials, while acknowledging that requests might have been directed to the City. That account differs from Aaron Brill's account of seeking an explanation from the developer.
Further responses and final rebuttal
Ryan Abrams: argument for retaining the designation
Ryan Abrams, counsel for Icon Brickell Condominium Association No. 2, argued that the City's transfer of development rights program offered a way to fund preservation without shrinking the historic designation. He said he did not know whether the church had been made aware of the program before entering its transaction with the developer. He characterized the program as an alternative means of monetizing historic land and avoiding a constitutional taking, citing Chapter 23.
He asserted that about 1,500 units could be transferred at $50,000 to $100,000 per unit and that floor area ratio could also be transferred, producing sufficient funding to maintain the church. Those were his estimates and legal arguments, not verified eligibility, market values or available proceeds. He also said the new development included 80,000 square feet of church space and questioned how that related to preserving the existing church, particularly without endowment documentation before the Board.
On views, he argued that protection extended to the church as seen from Biscayne Bay as well as from Brickell Avenue. He referred to earlier staff testimony that, in his account, included the waterway in the protected viewshed. He argued that the proposed project would eliminate those bay-side views and urged the Board to deny the request, allowing the applicant to submit a project for review through the certificate-of-appropriateness process. He alleged that the applicant sought to remove the designation because the proposed structure would not have received that approval.
He said letters in the record from historian Paul George and the president of a Coral Gables preservation organization urged denial. He described George as a former Board member and said George's letter urged protection of the historic property.
Turning to the earlier designation, he argued that the 2003 report treated the whole property, including the educational building, as a single historic resource. He traced recognition of the property to downtown planning and a multiple-resource nomination prepared by Sarah Eaton in the 1980s. He said the 1988 report associated the property with Miami's late-1940s growth and that it was listed in Florida's master file. These were his descriptions of the historical records.
He challenged the delay in recording the covenant, contrasting it with the project's progress to the Urban Development Review Board in July 2026. He characterized the delay as a credibility concern and questioned whether other commitments would be fulfilled.
He also disputed the applicant's Central Baptist comparison, arguing that its amended boundaries followed platted lot lines, while the church property's lot lines extended to the water. He argued that the recorded plat, rather than a Sanborn insurance map, controlled. He closed by rejecting the choice between approving this request and allowing the church to fail as a false choice.
Iris Escarra: applicant's final rebuttal
Iris Escarra responded by reading an excerpt she attributed to the 1988 report: "The new and present church building was completed in 1949. No other structure is associated with this important early congregation." She argued that this showed the earlier report considered only the church building and expressly excluded other structures associated with the congregation.
She also disputed the assertion that the Central Baptist boundary followed platted lot lines. Referring to an image, she said part of the boundary was not a platted line and that a building extended beyond its property line. She reiterated the request for sufficient, reasonable space around the church and concluded her rebuttal.
Board questions and answers
Questions centered on the designation report, the legal boundary, tree removals and alternatives for funding preservation.
The 2003 designation and the annex
Questions returned to what the 2003 report designated: the church, the sanctuary and Flagler Memorial Chapel interiors, and specimen trees were discussed alongside the report's brief description of the connected school annex. The parties disagreed over whether the report's treatment of the annex justified removing its protection. A separate issue was the distinction between a National Register nomination and an actual listing.
Why seek a designation amendment?
Members asked why the applicant sought a designation amendment instead of keeping the historic boundary and seeking a Special Certificate of Appropriateness for redevelopment. Escarra defended the amendment approach, arguing that the annex and boundary did not meet the standard for protecting religious property. The debate over Central Baptist Church as a precedent is described in the attorneys' responses above.
Legal description of the lot
The member asked whether the lot's legal description in the designation report differed from other documents.
- Applicant's counsel said the 1988 report described the lot as Lot 2 plus the riparian rights and filled land, and that the designation's legal description left that out. She said it was done on purpose, because otherwise it would have included it. She compared designation to rezoning, which must rest on a legal description and not an image.
- The member noted the property was bought in the late 1940s. Counsel gave the date as February 2, 1947, and read the deed's description into the record, as transcribed: Lot 2, Block 103 of Brickell's Addition to the map of the City of Miami South, according to the plat recorded in Plat Book B at page 8 and 113 of the Public Records of Dade County, Florida, together with all the submerged land lying between Lot 2 and the channel of Biscayne Bay, and together with all the riparian rights and water privilege adjacent and appurtenant thereto. The member noted the deed describes the submerged land specifically.
Trees
A Board member asked whether the proposed removals included the royal palms lining the south side of the lot. Iris Escarra said those royal palms were on the neighboring 701 office property, which she described as having a 45-foot open space. She said the church property began at the grassy area beside it.
 Enlarge →
Source credit: None shown on slide
Landscape architect Bill Eager clarified that the requested removals totaled nine trees: one canopy tree and eight palms, rather than nine palms. He described them as:
- One yellow tabebuia, which he said was in very poor condition and being held up by rope to another tree.
- One traveler's palm.
- Three Washingtonia palms.
- Four Chinese palms.
Eager said none of the trees proposed for removal were native. In response to a follow-up question about location, the trees were described as being at the southeast corner of the annex building and along its south side.
Escarra said the tree application was in process and had not yet been finalized. These statements describe the applicant's requested removals and testimony about the trees; they do not establish an approved removal permit.
Five issues that shaped the hearing
The hearing centered on five questions about preserving the church and allowing redevelopment around it.
1. What should remain protected?
The church’s representatives argued that the sanctuary deserved protection but the educational annex did not meet the designation standard for religious property. City staff also recommended treating the annex as non-contributing. Icon’s experts argued that the sanctuary and annex were parts of one historic design, built in phases, and should remain protected together.
2. How much of the property did the historic boundary cover?
Staff and applicant attorney Iris Escarra argued that the 2003 legal description did not include the entire waterfront parcel. Icon attorney Ryan Abrams argued that the designation covered the full platted property to the bay. The parties also disagreed over the proposed boundary around the church. Their measurements referred to different lines and building separations, so the figures were not interchangeable.
3. How would preservation be funded?
The church presented redevelopment as a way to sustain its congregation and preserve the sanctuary. Abrams and public commenters questioned the lack of an endowment framework in the record and urged consideration of the City’s transfer-of-development-rights programs. Board Member Campbell asked why those opportunities had not been pursued.
4. What oversight would the Board retain?
The original covenant proposal offered limited advisory review of a future building. Members questioned whether that would be enough if the design changed. Escarra agreed to the concept of returning for Board approval if the building differed from the design presented. The discussion then turned to broader review of the building’s exterior, along with documentation and salvage of historic features.
5. What remained unresolved about the trees and the record?
Residents raised concerns about tree-removal figures, an arborist report they said had not been produced, and the hearing notice. Landscape architect Bill Eager described nine requested removals: one canopy tree and eight palms. Escarra said the tree application was still in process. The hearing exchange did not establish an approved tree-removal permit.
The Board’s decision and comments
The HEP Board passed the motion as amended, 6–1, with Emilio Bustillo voting no. The vote was on the historic-designation amendment. The exact final boundary and covenant wording are not reproduced in this account.
What Board members said
Board members weighed the annex's architectural significance, the church's needs and the effect of reducing the historic boundary. Their comments reflected differing views about whether the sanctuary and annex should be treated as one design built in phases. Some questioned whether the completed annex fulfilled the original architect's concept; others found the historical drawings persuasive while also emphasizing the church's long-term financial sustainability.
Two arguments voiced in favor of the proposal illustrated that balance:
- One Board member questioned whether the completed annex reflected the original architect’s concept. He pointed to the gap between the structures and a window facing a wall, and said he could not reconcile the finished annex with the earlier rendering. He also emphasized that the congregation wanted the project and the space it would provide.
- Another member found Icon’s historical drawings compelling but argued that preservation and development could coexist. He emphasized the need for an economically sustainable future for the church and the congregation’s changing needs.
Future review of the development
A central concern was what authority the Board would retain if the proposed tower changed or was never built. The original covenant proposal offered advisory review of the west elevation and portions of the north and south elevations, limited to the podium. Members questioned whether comments that the developer could choose not to follow would provide enough protection.
During questioning, Iris Escarra agreed to the concept of requiring a return to the HEP Board for approval if the building differed from the design presented. Members then discussed replacing advisory language with review under Chapter 23 standards by resolution, and expanding the scope from a limited portion of the podium to the whole building's exterior.
The discussion focused on scale, proportion, materials and articulation of the design. Members also considered using the plans presented to the Urban Development Review Board as the reference for assessing changes. These points summarize the discussion; they are not a quotation of the final adopted covenant.
Documentation, separation and salvage
Other provisions read during deliberations addressed documentation of the annex before demolition, increasing a proposed separation from the church's east wall from 10 to 15 feet, and an inventory of salvaged architectural elements with plans for their reuse. The exact adopted wording is not reproduced here.
Hearing notice
The preservation officer said staff certified that notice had been posted and sent code enforcement to repost it after learning that the sign had been removed. He said the church did not know what had happened to the sign. That response followed Aaron Brill's public comment about the missing notice.
Watch the hearing
The November 3, 2026 Historic and Environmental Preservation Board hearing is available in the City of Miami’s video archive.
Watch the full hearing on the City’s website: https://miamifl.granicus.com/MediaPlayer.php?view_id=1&clip_id=2030
Sources checked
- City of Miami notice for the Nov. 3, 2026 HEP Board meeting: https://www.miami.gov/My-Government/Meeting-Calendars-Agendas-and-Comments/Public-Comment-Instructions-for-City-Commission-Boards-and-Committee-Meetings/In-person-Meeting-Historic-Environmental-Preservation-Board-HEPB
- Miami-Dade County Historic Resource Guide, July 2025, local designation date: https://gisweb.miamidade.gov/agolpdf/July_2_2025_202502_MiamiDadeHistoricStoryMaps_LR.pdf